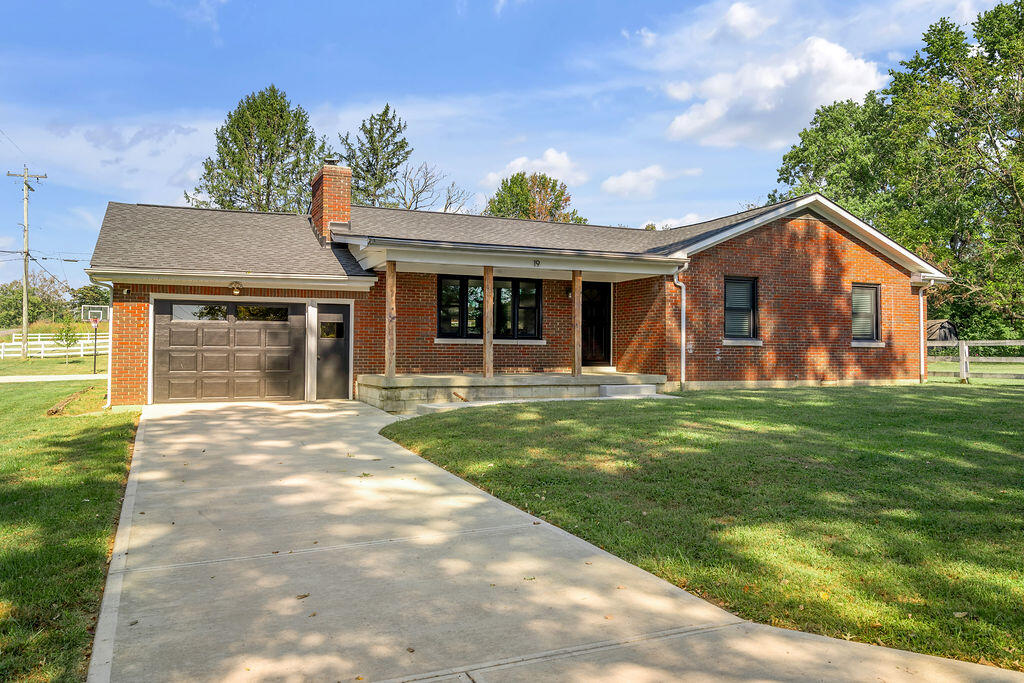
19 Leeburton Lane,Nicholasville, KY 40356
Nicholasville, KY 40356

Description
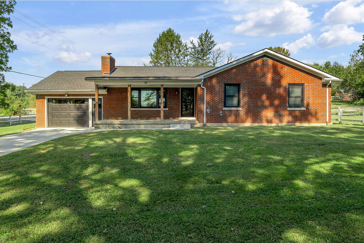
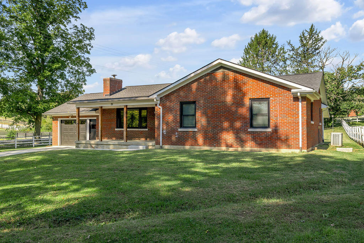
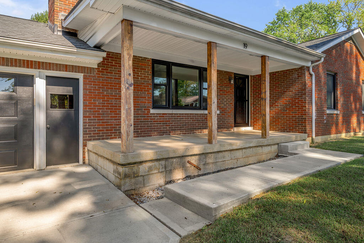
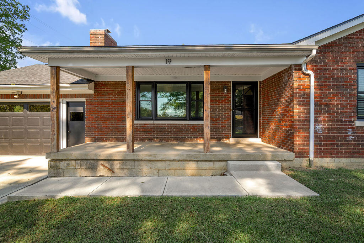
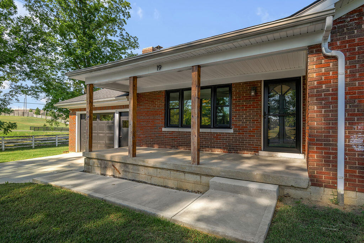
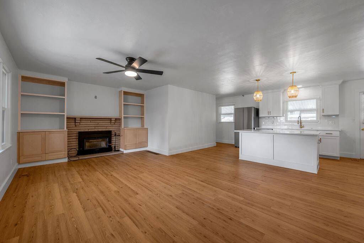
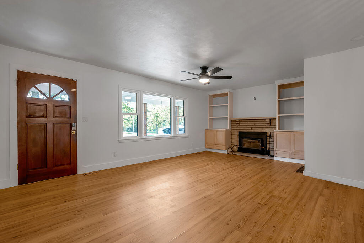
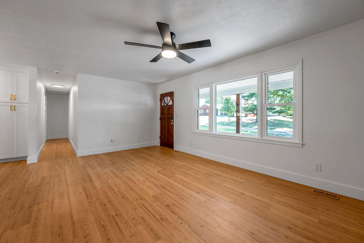
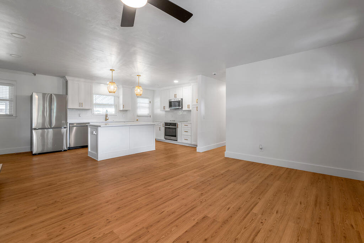
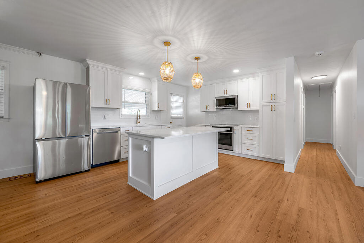
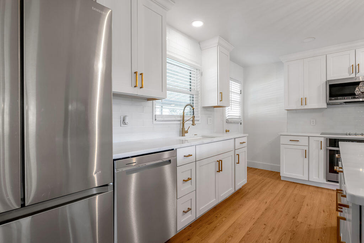
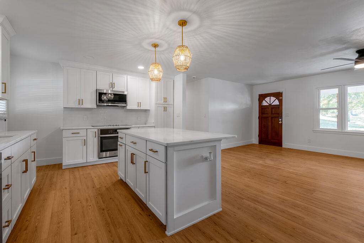
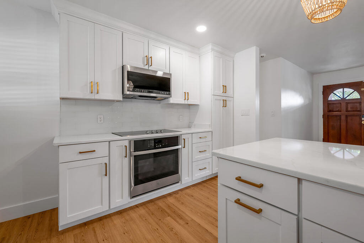
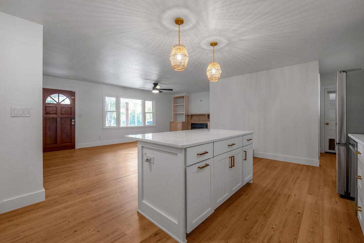
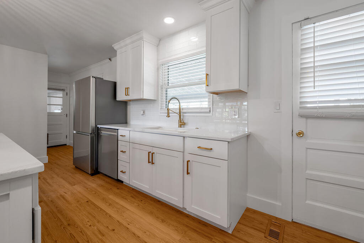
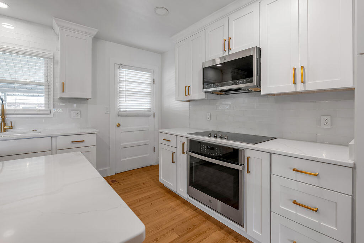
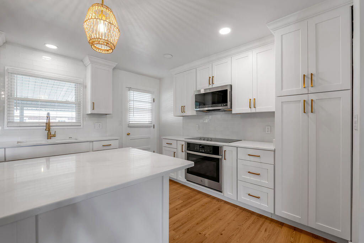
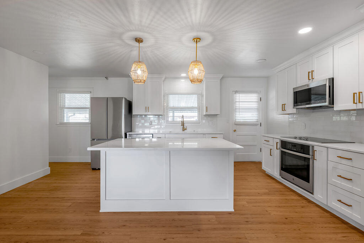
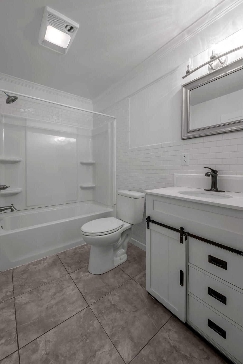
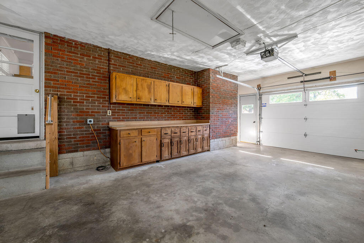
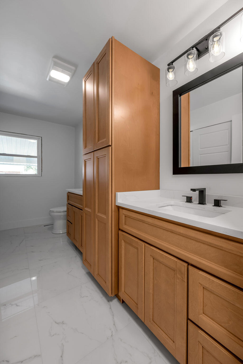
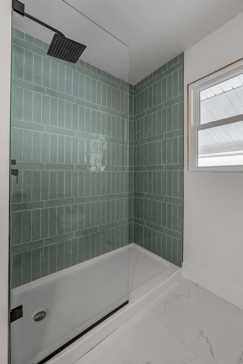
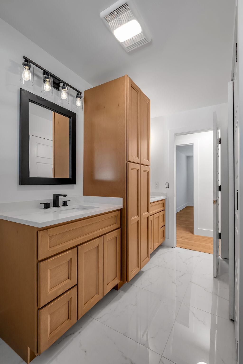
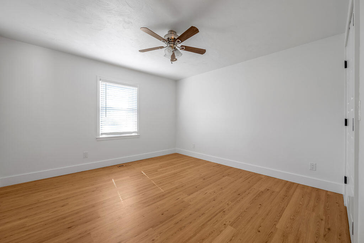
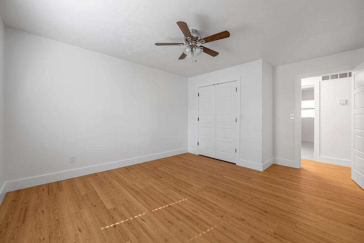
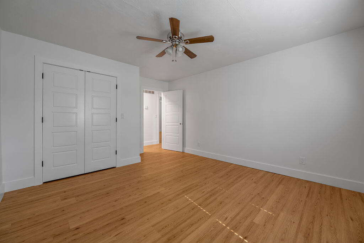
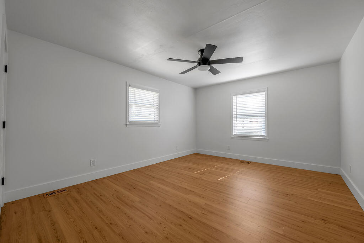
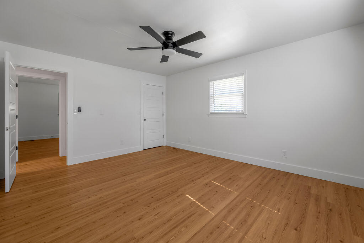
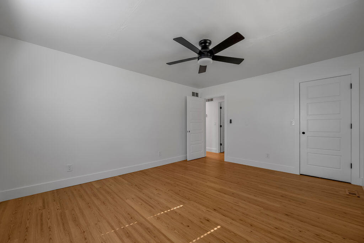
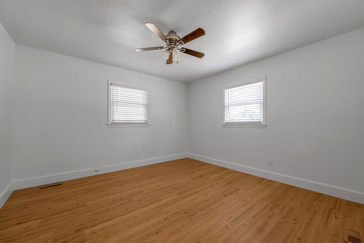
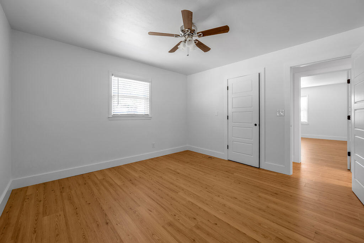
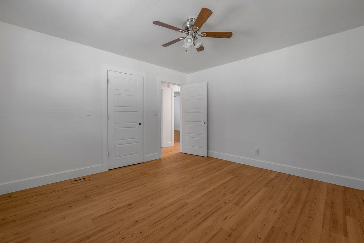
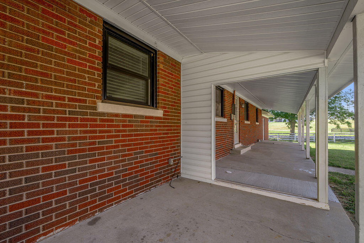
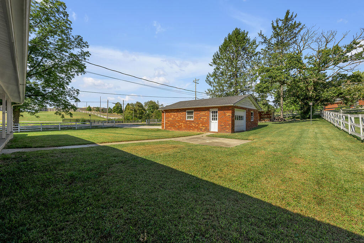
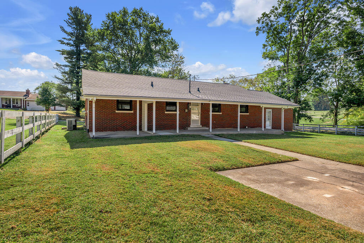
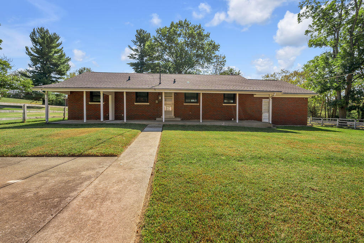
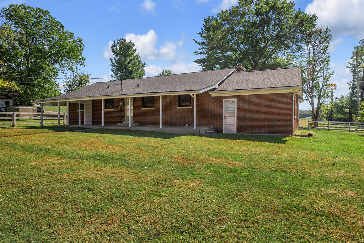
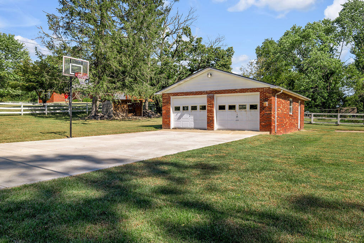
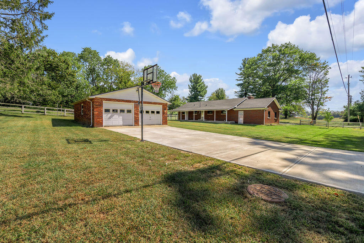
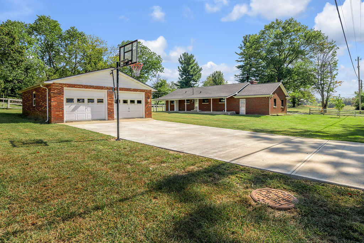
Welcome home to this beautifully updated all-brick ranch, where classic charm meets a fresh, modern interior. From the spacious front lawn and mature shade trees to the welcoming covered front porch, this home is an inviting place to call home. The living area features a cozy fireplace with built-in cabinetry and shelving. The open-concept design flows effortlessly into the renovated kitchen, making everyday living and entertaining easy. The kitchen is truly the heart of the home, featuring crisp white cabinetry, quartz-style countertops, subway tile backsplash, stainless-steel appliances, abundant storage, and stylish gold-tone hardware and pendant lighting. The island provides additional prep space and a natural place for family and friends to gather. There are 3 spacious bedrooms and 2 full baths completing the interior. An attached one car garage provides more than just parking, with built-in cabinetry and workspace offering valuable storage and room for hobbies or projects. In addition, you will find a large detached garage/workshop that will allow for endless possibilities. Outside, the large yard, mature trees, fencing, and open surroundings provide plenty of space to relax, garden, entertain, or simply enjoy the peaceful setting. This move-in-ready brick ranch blends the character of an established home with the modern updates today's buyers are looking for. Come see it for yourself and imagine making this beautiful home your own.
Details
| MLS # | 26028257 |
|---|---|
| Listing Type | For Sale |
| Style | House |
| Sub-Type | Resale |
| Status | Active |
| Year | 9999 |
| Days On Site | 15 |
| Listing Provided By | SimpliHOM | Ami Pelat |
Features
| Bed(s) | 3 |
|---|---|
| Bath(s) | 2 Total |
| SQ Feet | 1,512 |
| Garage | 3 |
| Basement | Y |
| Story(s) | 1 |
| Acreage | 0.55 |
Interior
| Rooms Total | 2 |
|---|---|
| Cooling | Central Air, Electric |
| Heating | Electric, Heat Pump |
| Heating Yes / No | Yes |
| Cooling Yes / No | Yes |
| Interior Features | Ceiling Fan(s), Primary Downstairs |
| Appliances | Cooktop, Dishwasher, Disposal, Microwave, Oven, Refrigerator |
Exterior
| Roof | Dimensional Style, Shingle |
|---|---|
| Construction Materials | Brick |
| Foundation Details | Block |
| Lot Features | Few Trees |
| Fencing | Wood, None |
Parking
| Garage Yes / No | Yes |
|---|---|
| Attached Garage Yes / No | No |
| Parking Features | Attached Garage, Detached Garage, Driveway, Garage Door Opener, Garage Faces Front |
Utilities
| Utilities | Electricity Connected, Sewer Connected, Water Connected |
|---|---|
| Sewer | Public Sewer |
Area Information
| State | KY |
|---|---|
| County | Jessamine |
| City | Nicholasville |
| Zip Code | 40356 |
| Area | 009 Jessamine County |
| Subarea | Jessamine County |
| School District | Jessamine County |
| Elementary School | Brookside |
| High School | East Jess HS |
| Listing VS Median (in 40356) | |
Price: $385,000 low | high Med: $381,635 sqft: 1,512 low | high Med: 2,231 $ / sqft: $255 low | high Med: $171 On site: 15 low | high Med: 315 | |
Market Activity 40356
Request a showing
Request a showing
Contact
Learn More About This Property

| State | KY |
|---|---|
| County | Jessamine |
| City | Nicholasville |
| Zip Code | 40356 |
| Area | 009 Jessamine County |
| Subarea | Jessamine County |
| School District | Jessamine County |
| Elementary School | Brookside |
| High School | East Jess HS |
| Listing VS Median (in 40356) | |
Price: $385,000 low | high Med: $381,635 sqft: 1,512 low | high Med: 2,231 $ / sqft: $255 low | high Med: $171 On site: 15 low | high Med: 315 | |
 |  |  |
© 2026 Coldwell Banker McMahan. All Rights Reserved. Coldwell Banker® and the Coldwell Banker Logo are registered service marks owned by Coldwell Banker Real Estate LLC. Coldwell Banker McMahan fully supports the principles of the Fair Housing Act and Equal Opportunity Act. Each franchise is independently owned and operated. Any services or products provided by independently owned and operated franchises are not provided by, affiliated with or related to Coldwell Banker Real Estate LLC nor any of its affiliated companies.
