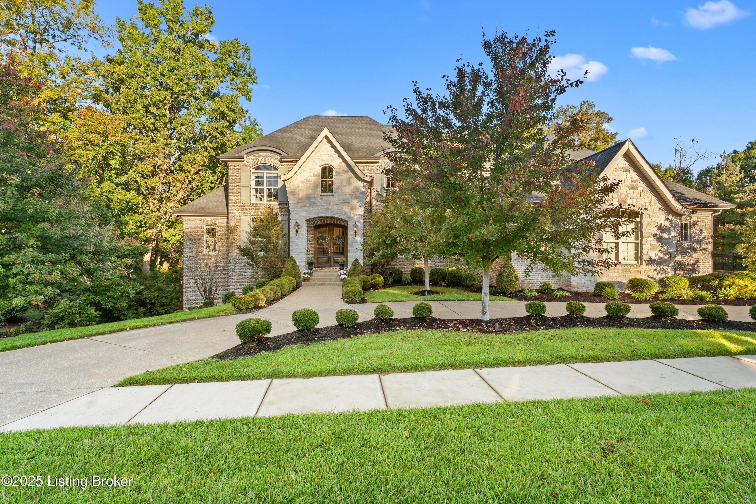
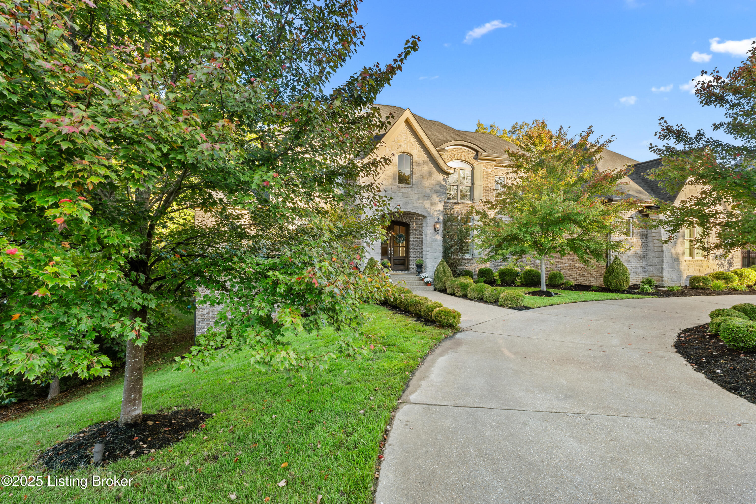
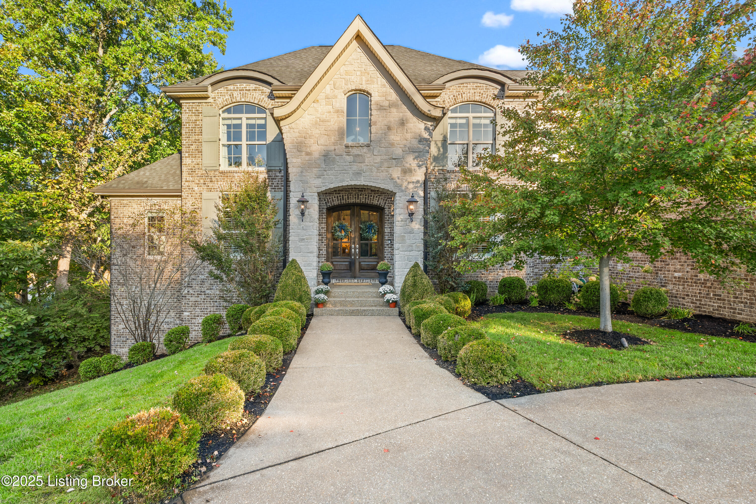
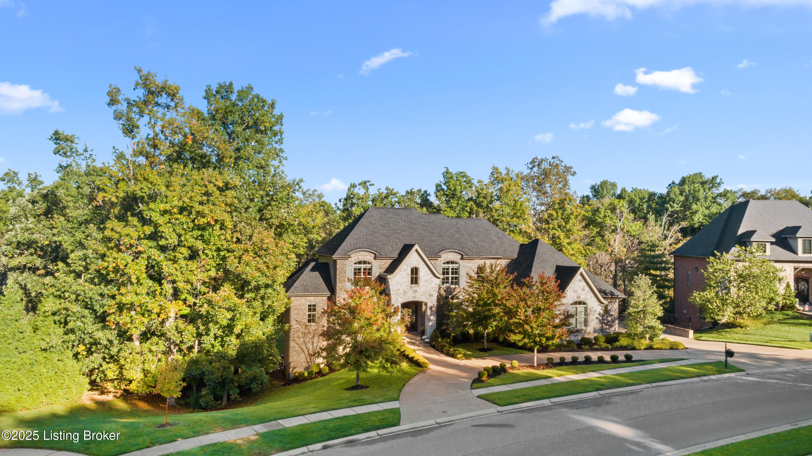
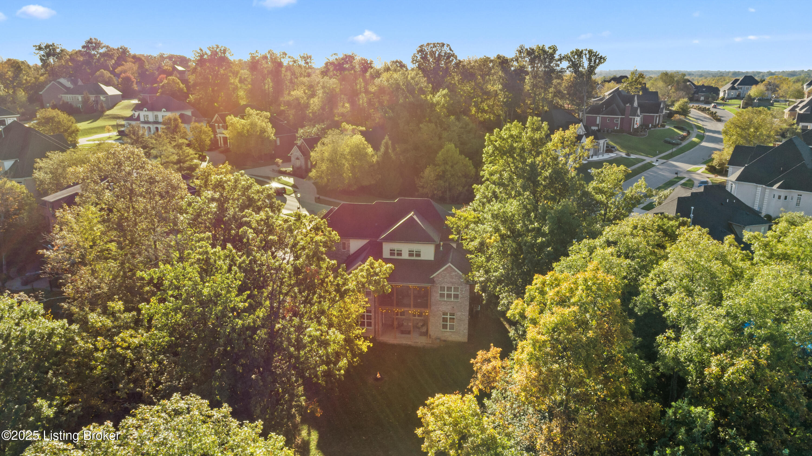
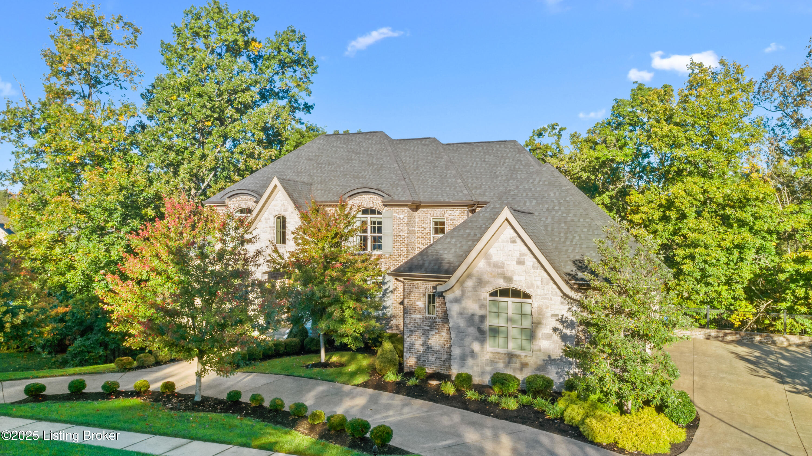
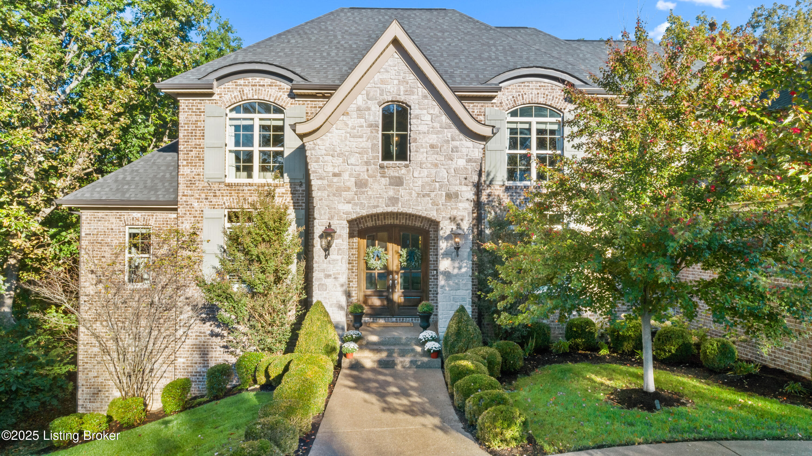
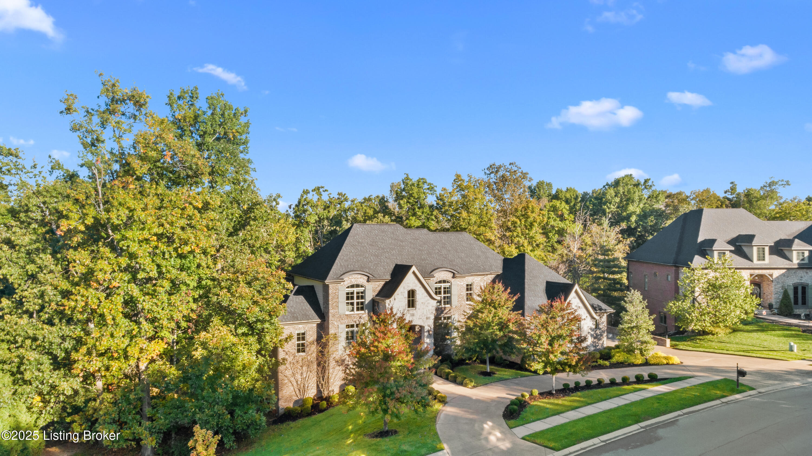
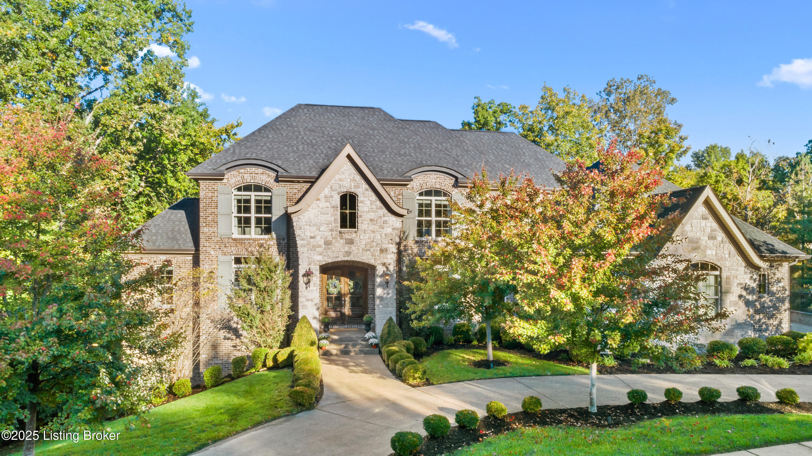
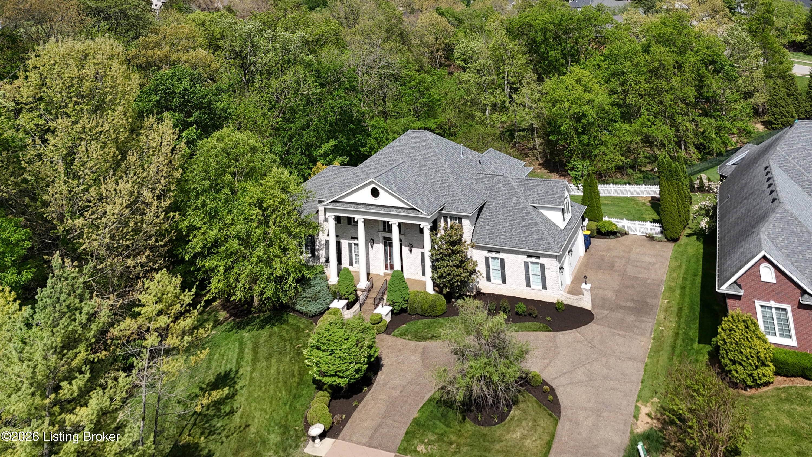
Beautiful home in Estates section of Locust Creek.
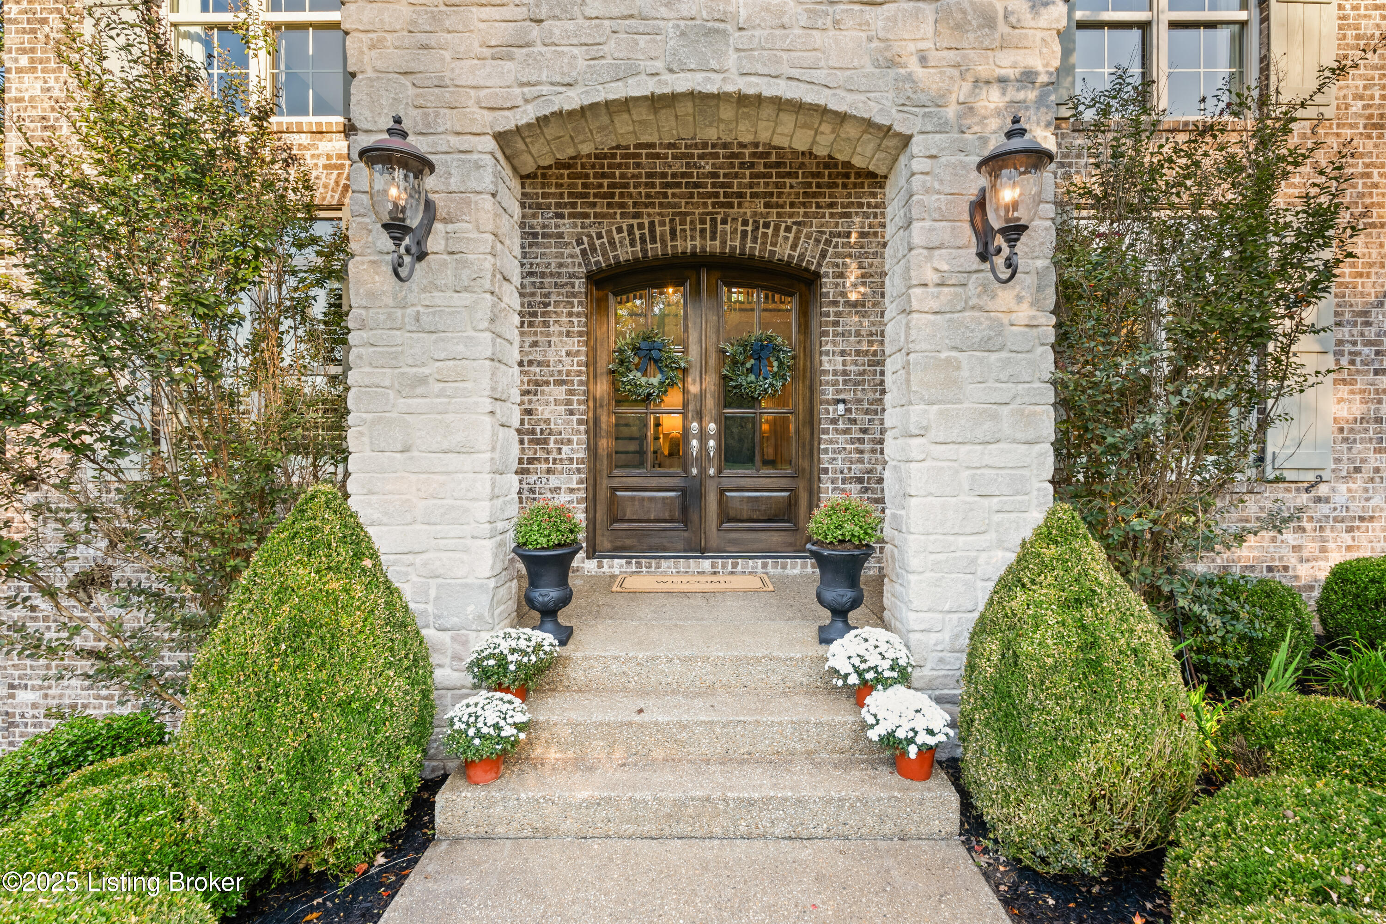
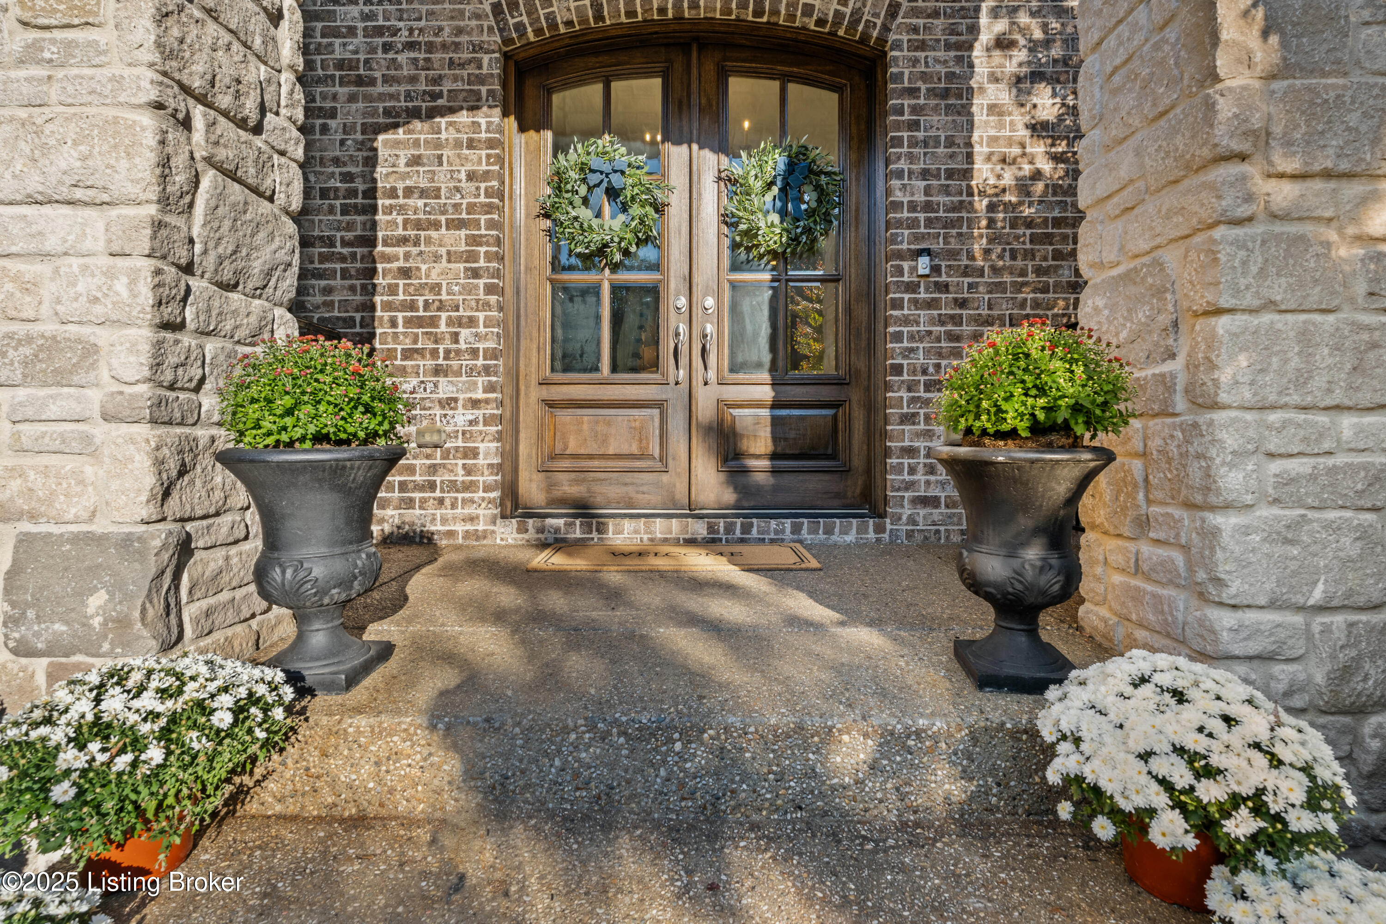
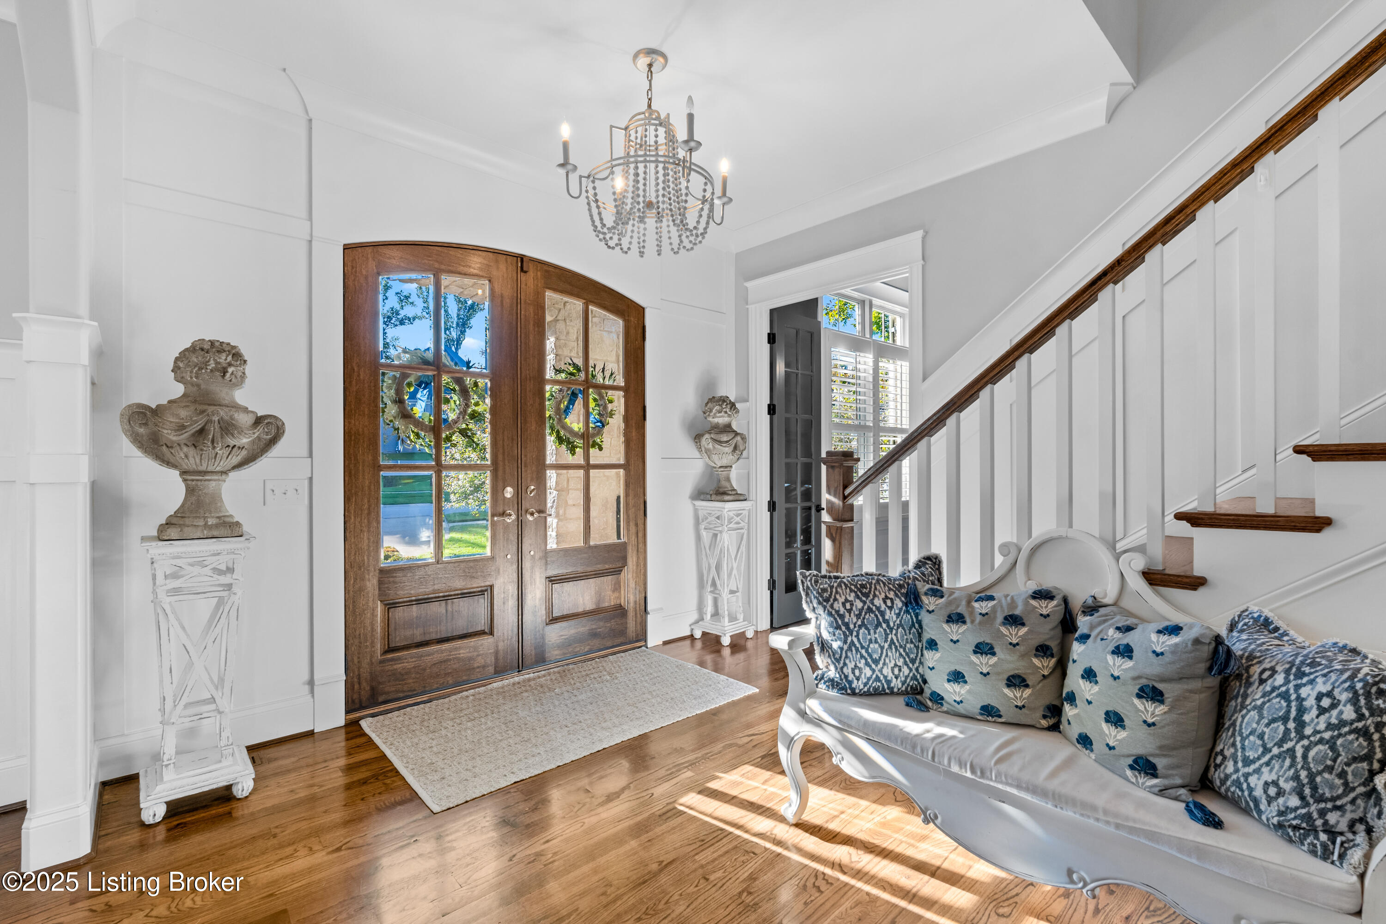
Double door entry to two story foyer.
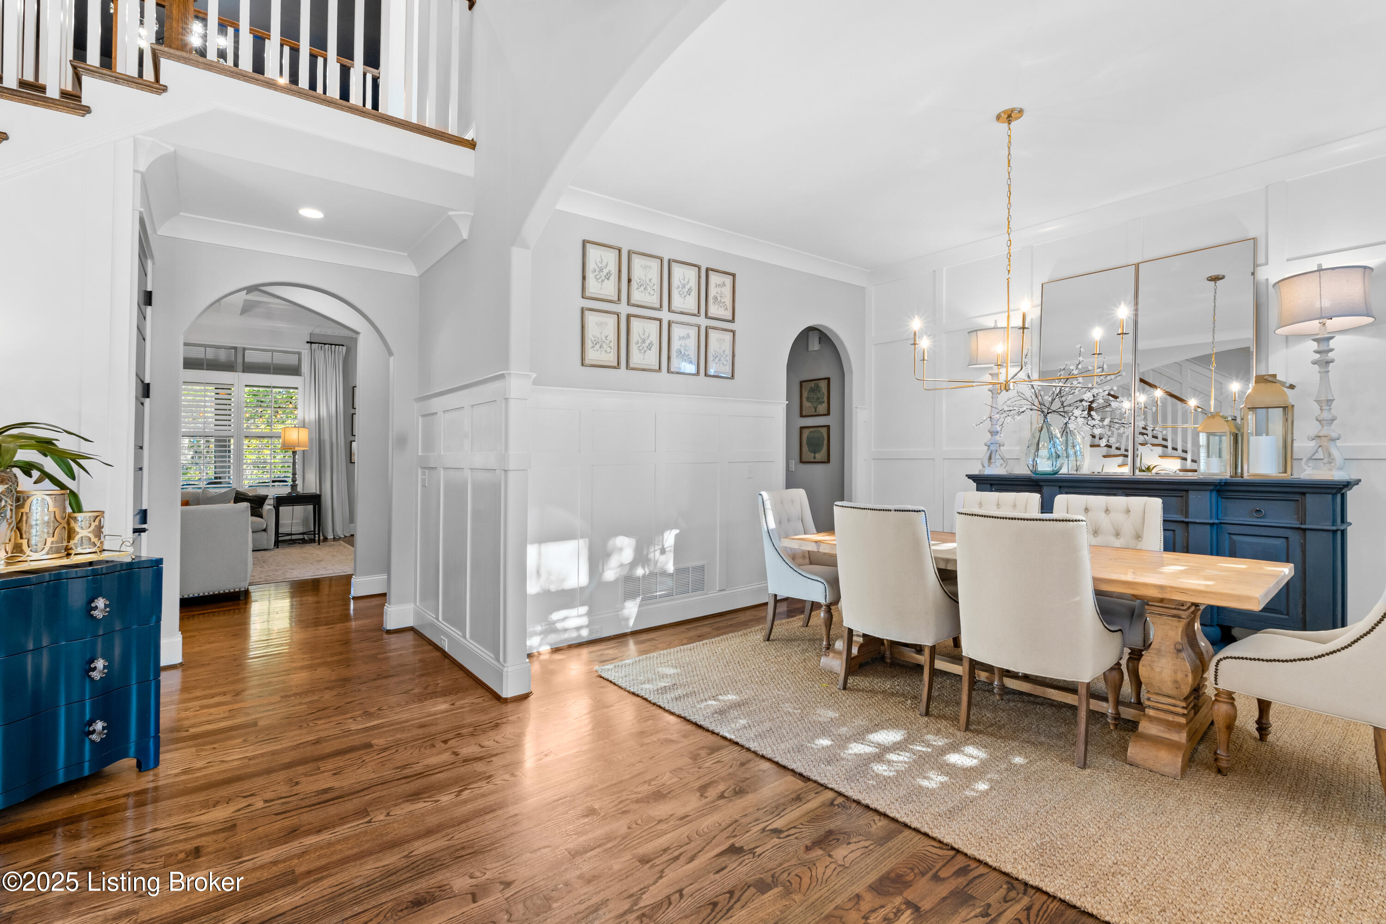
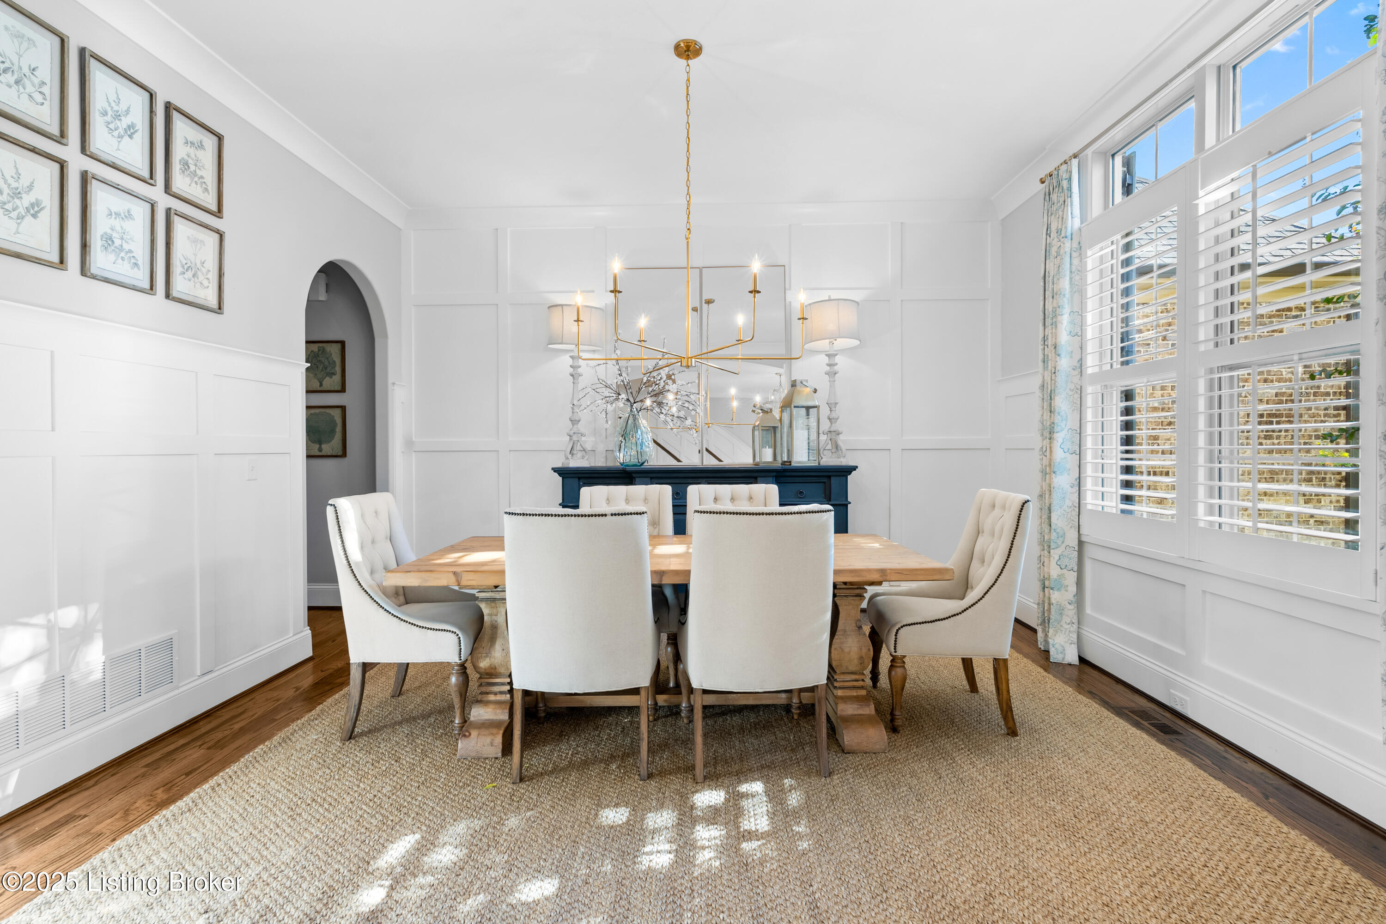
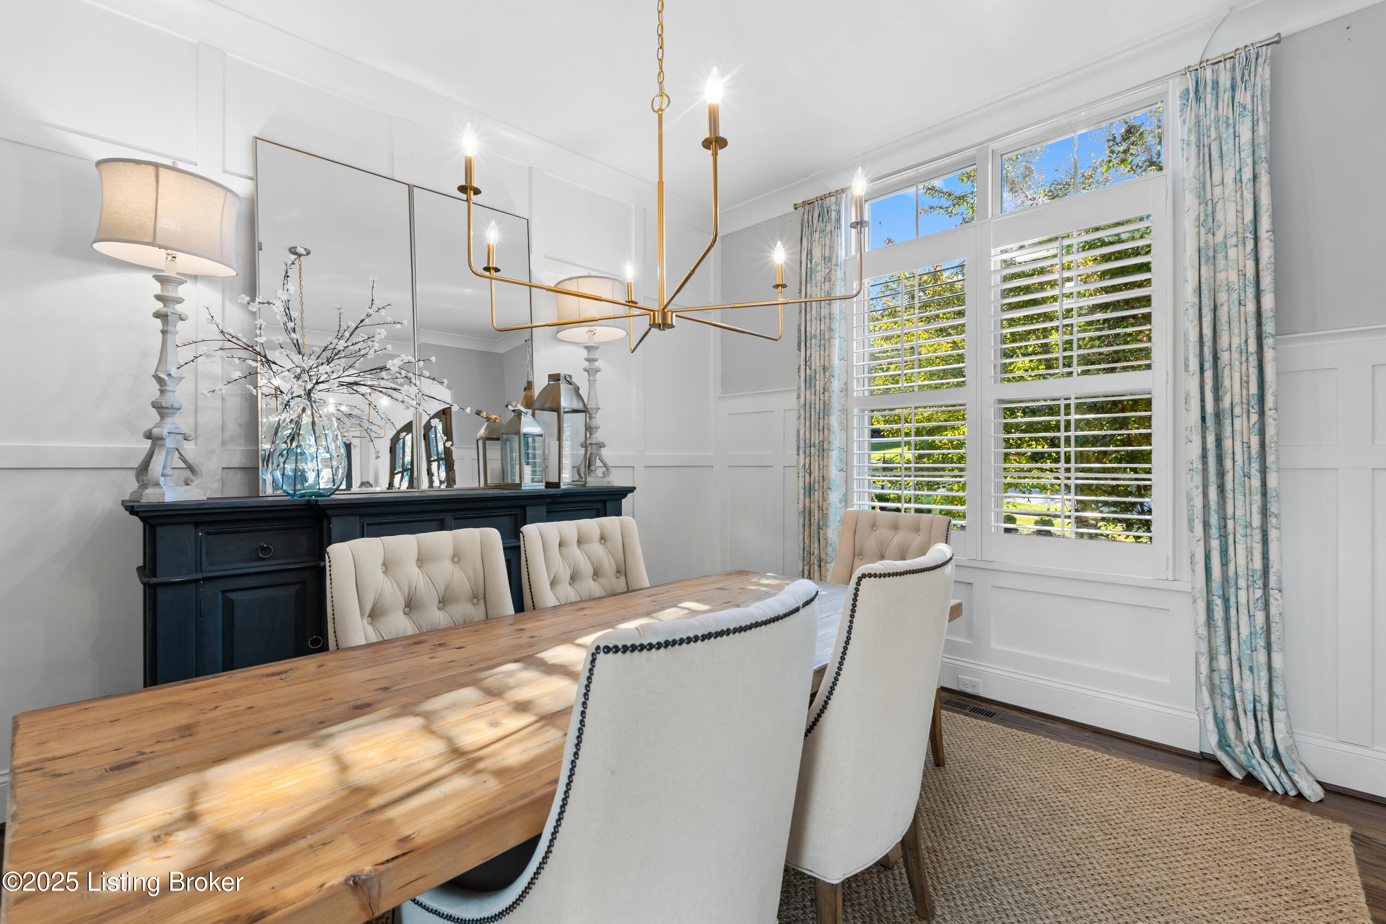
Arch transitions from foyer to main living room and dining.
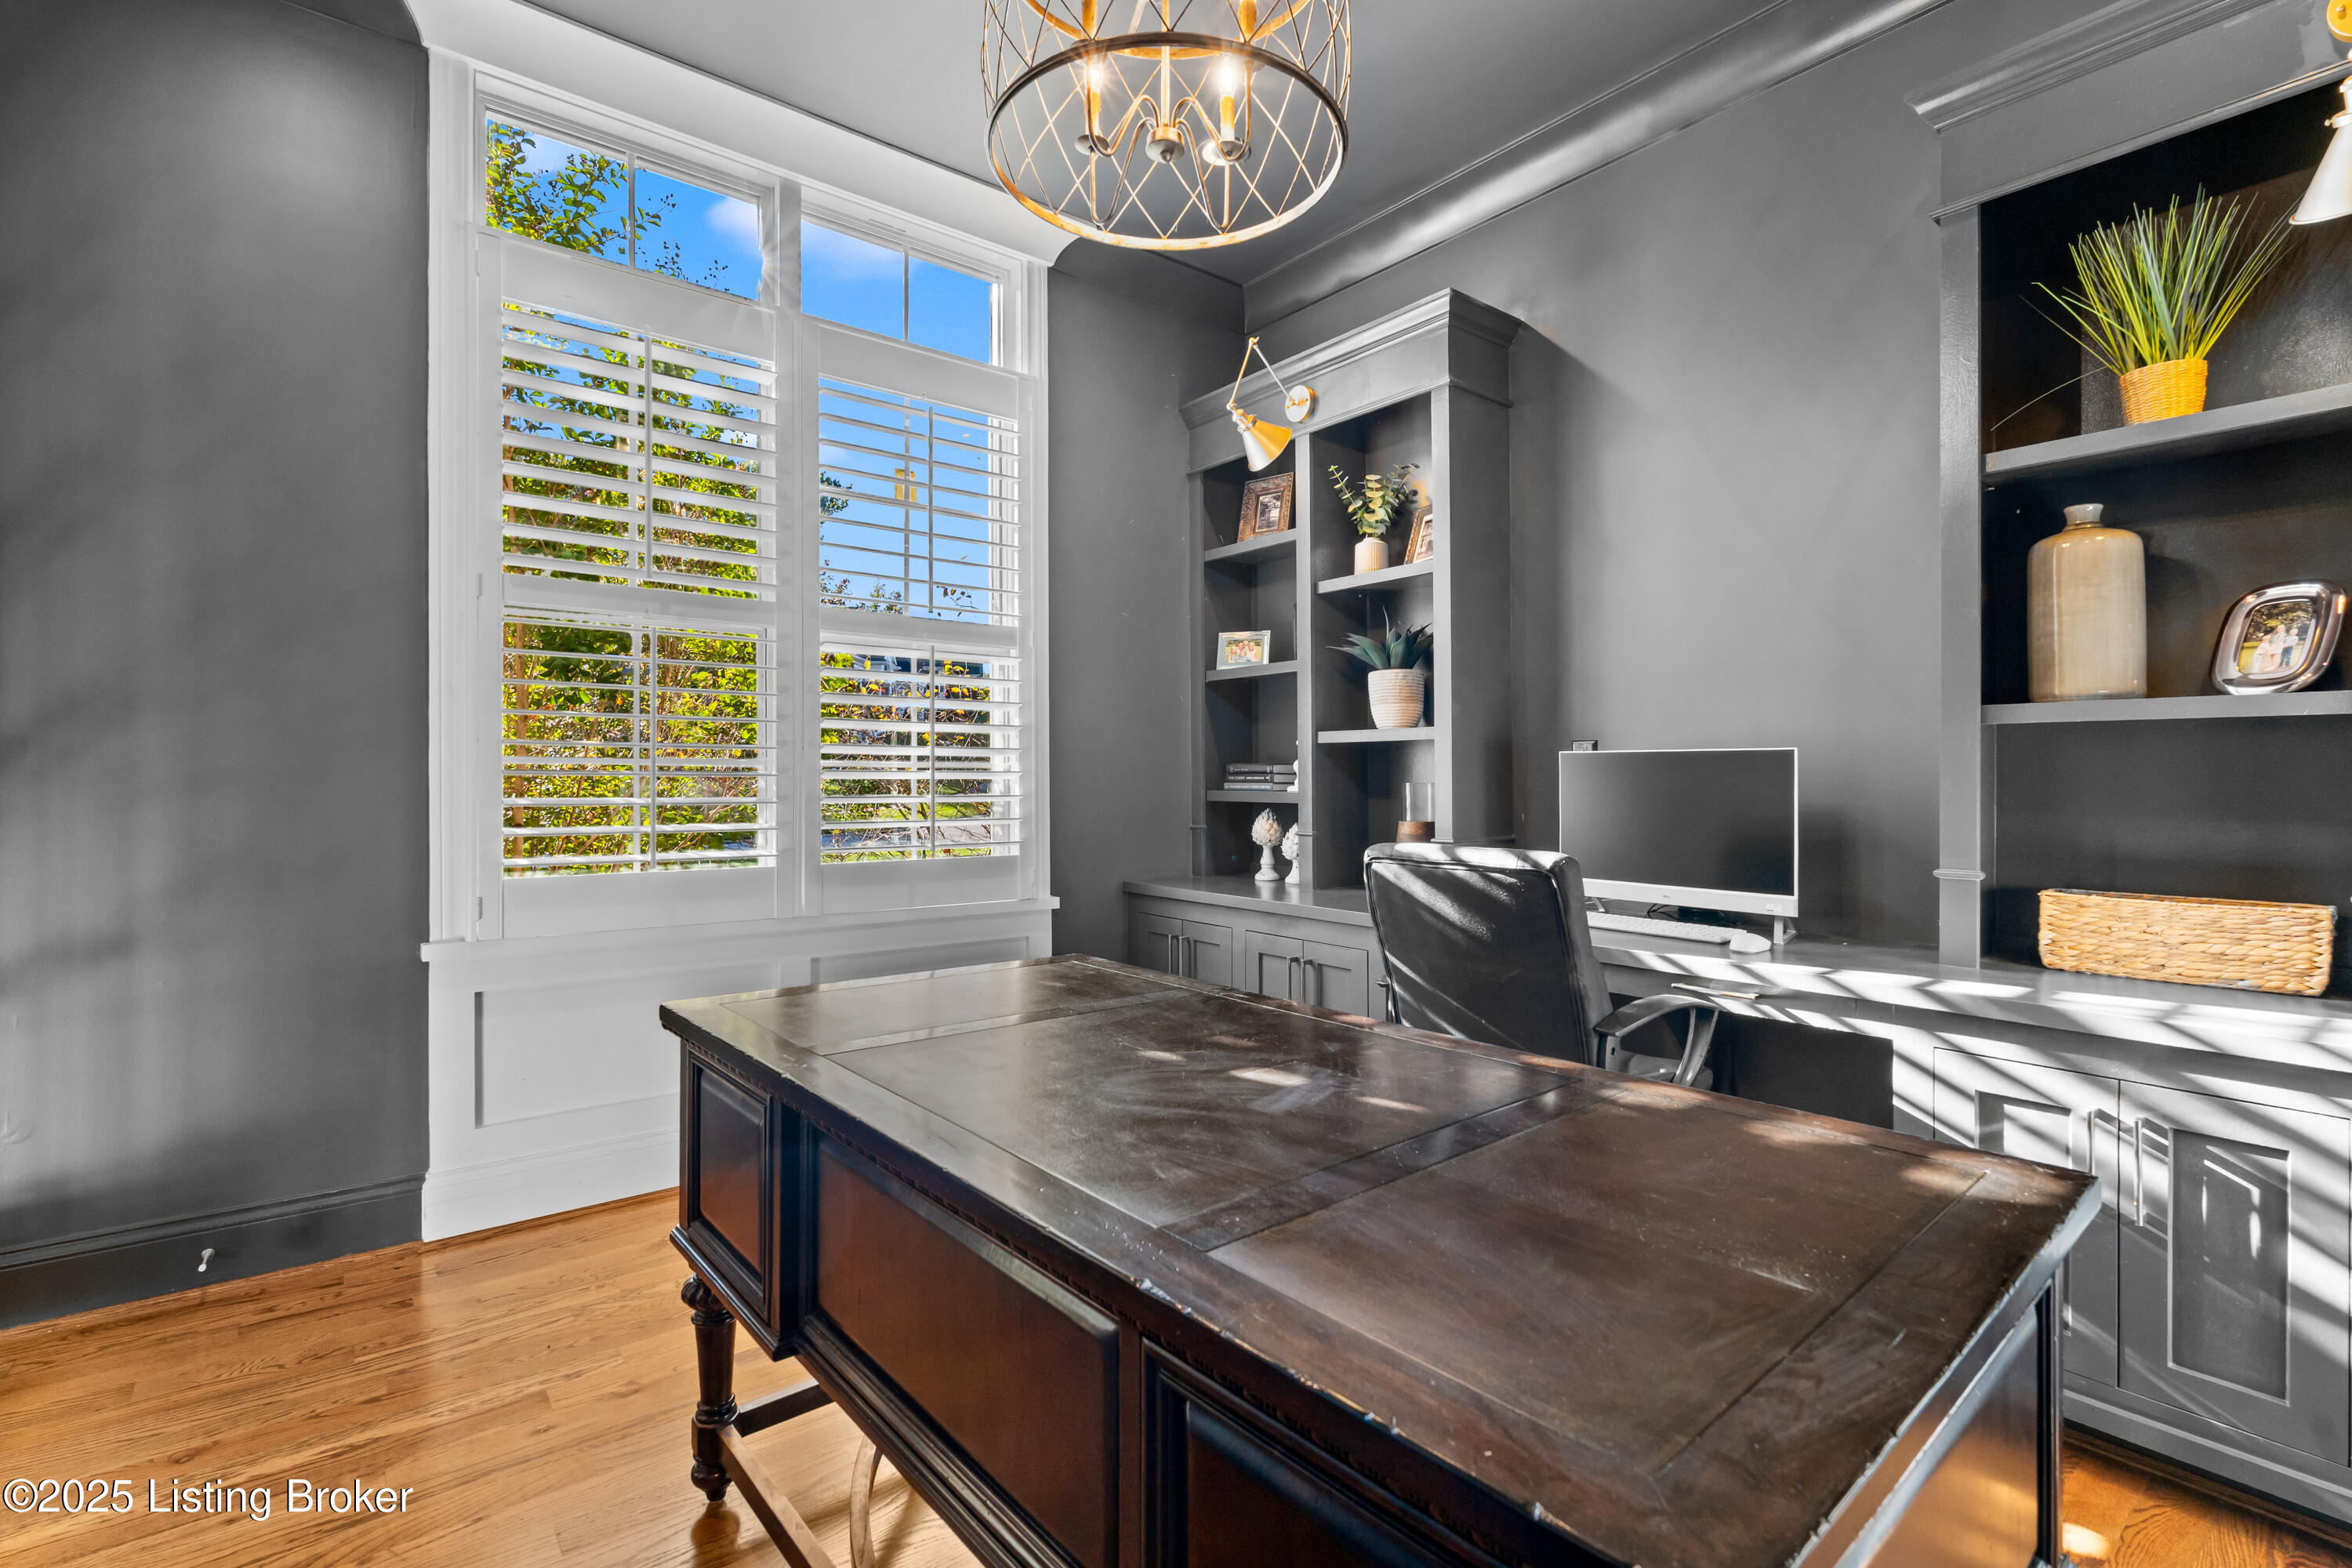
Private office with custom built ins and lighting.
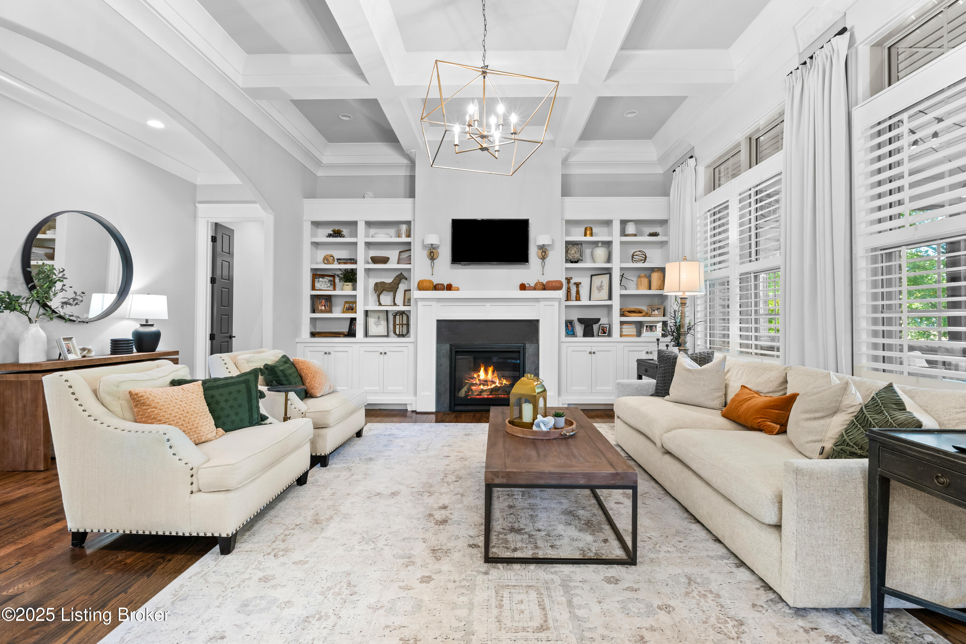
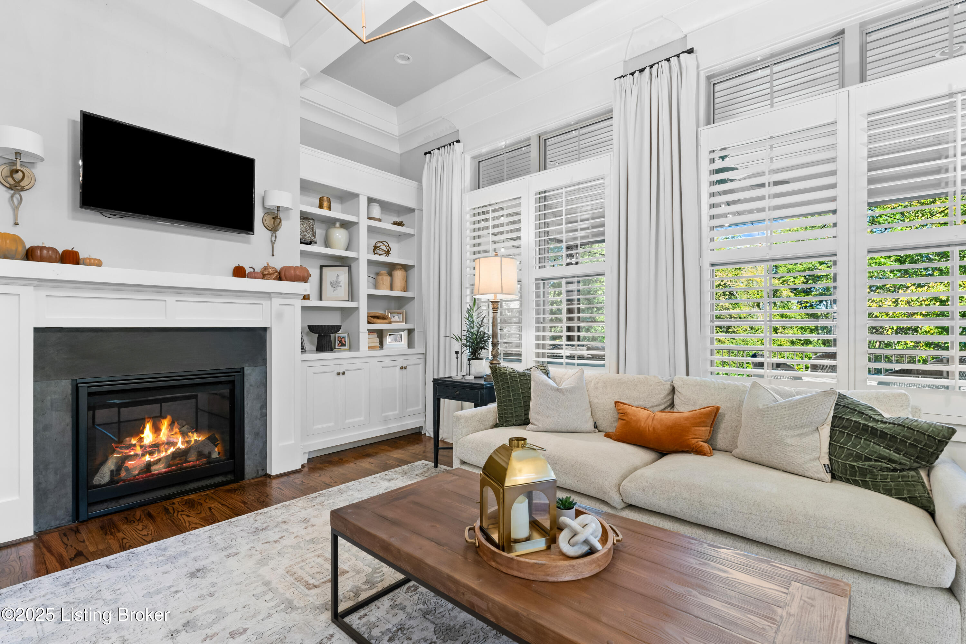
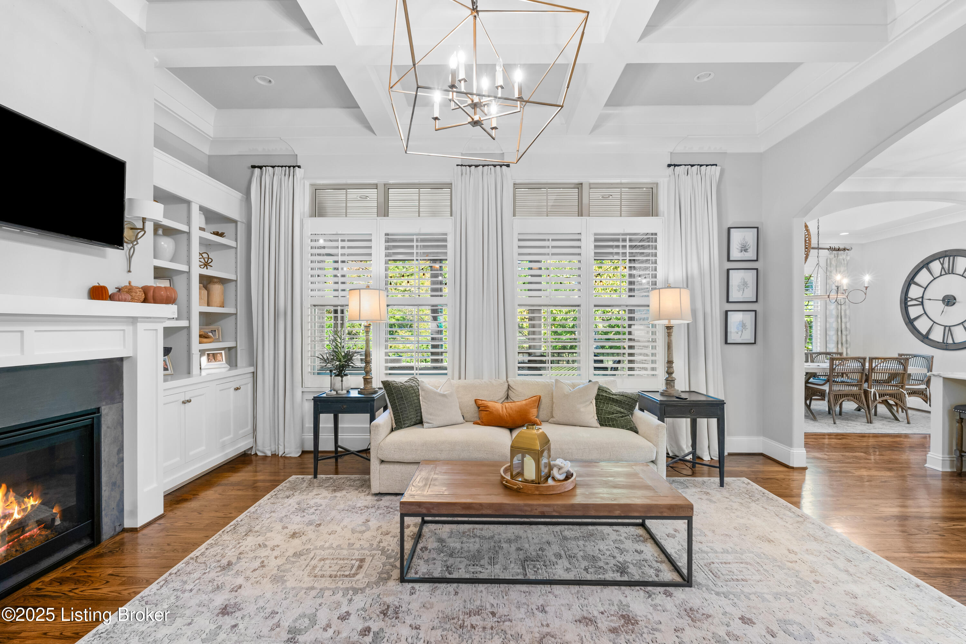
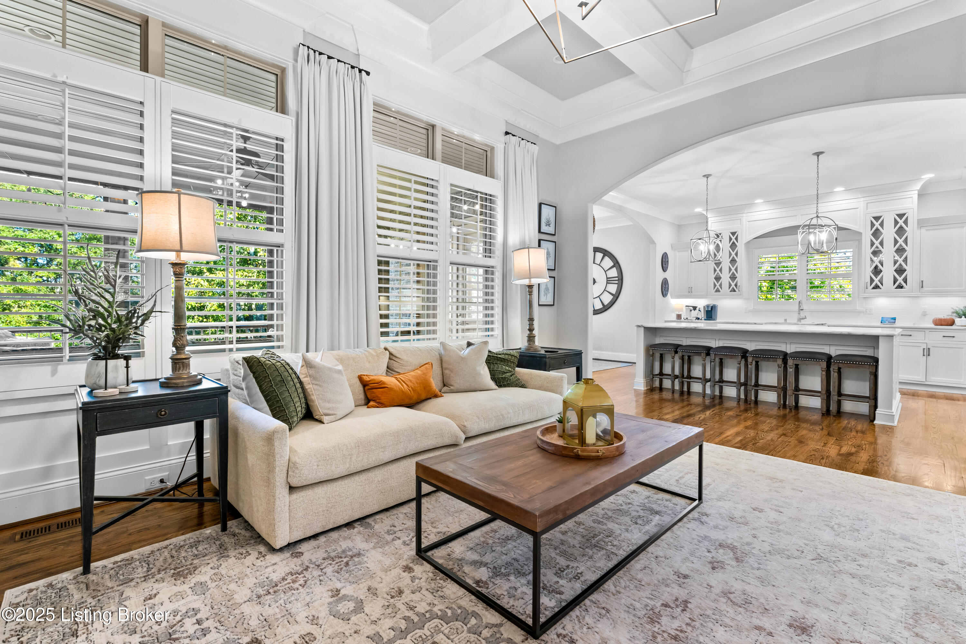
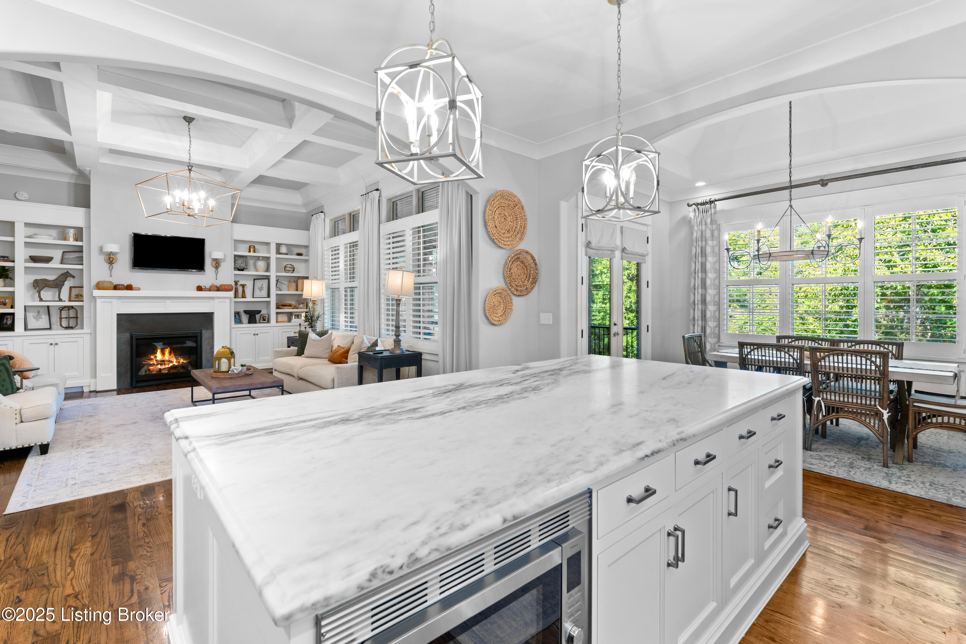
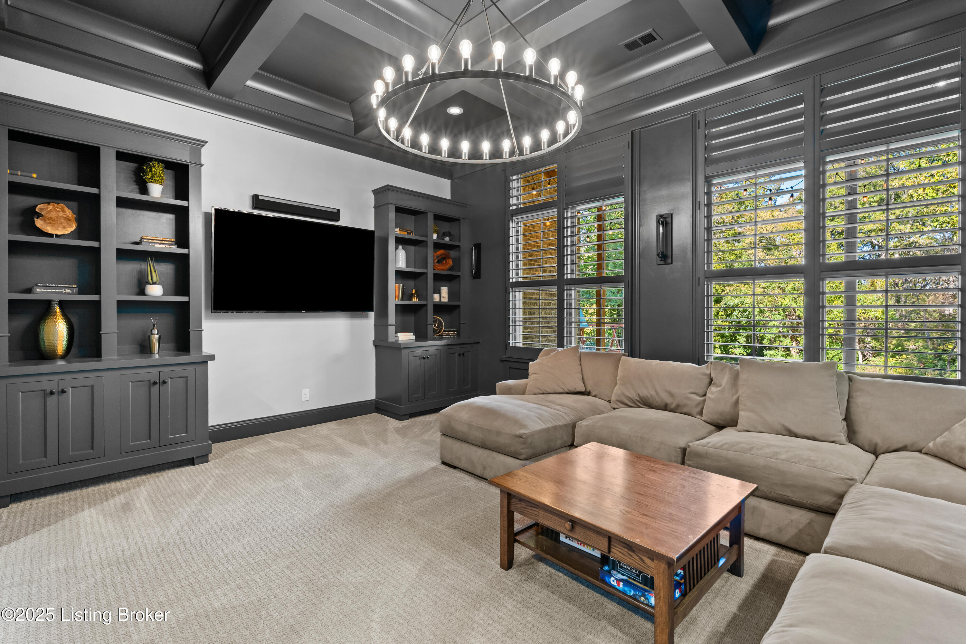
Oversized family area with coffered ceiling, built ins, and fireplace.
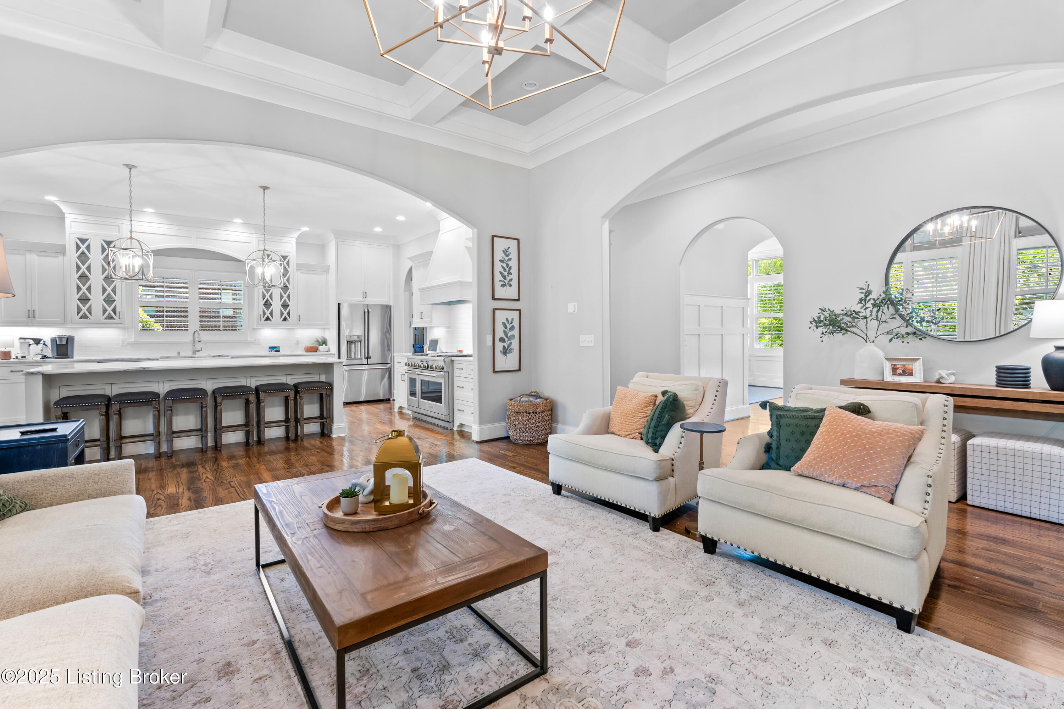
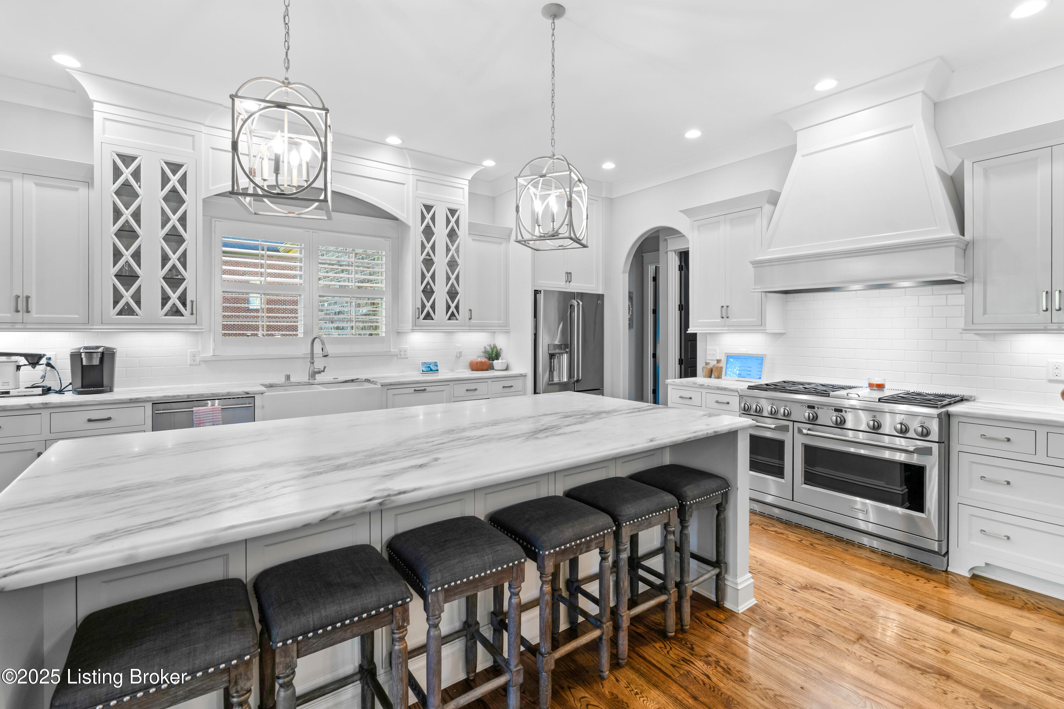
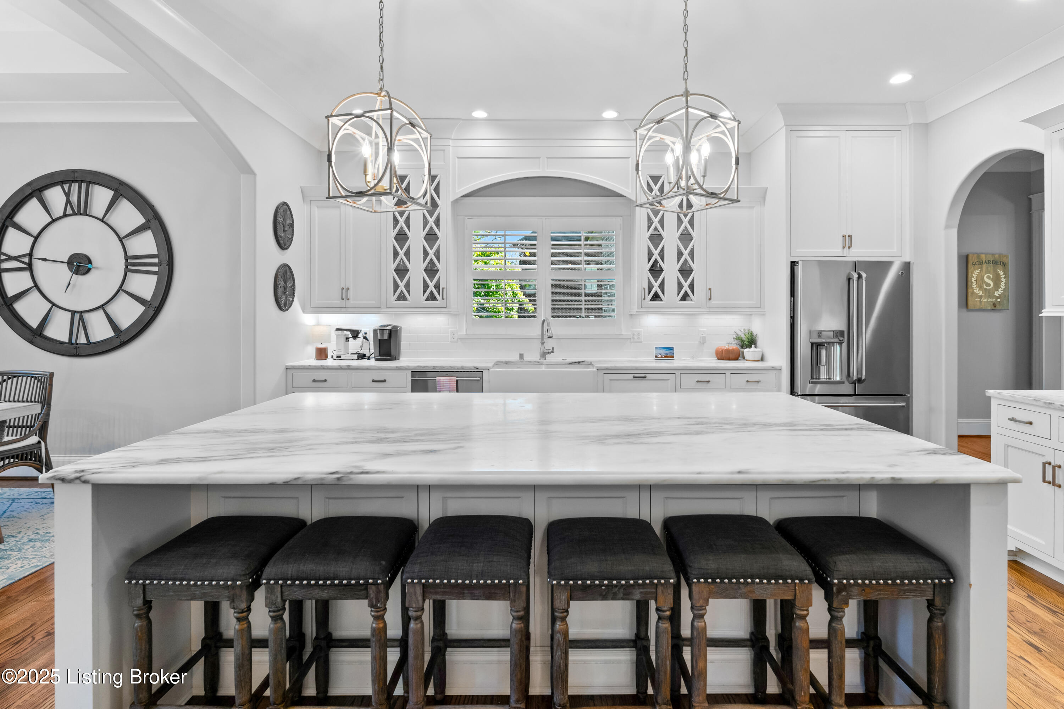
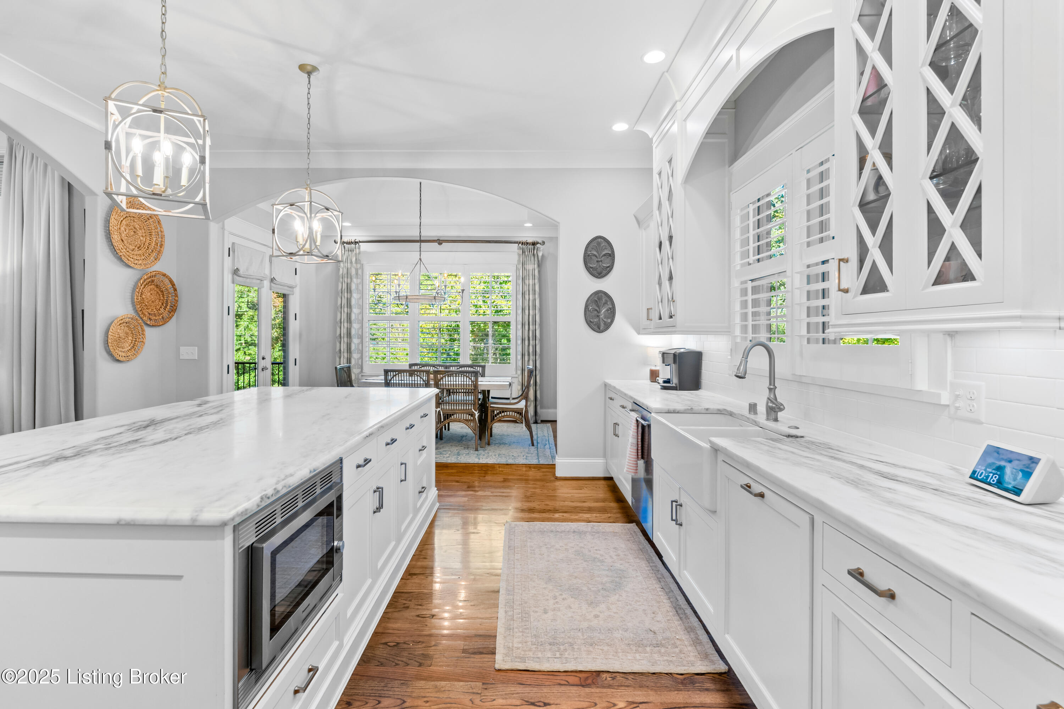
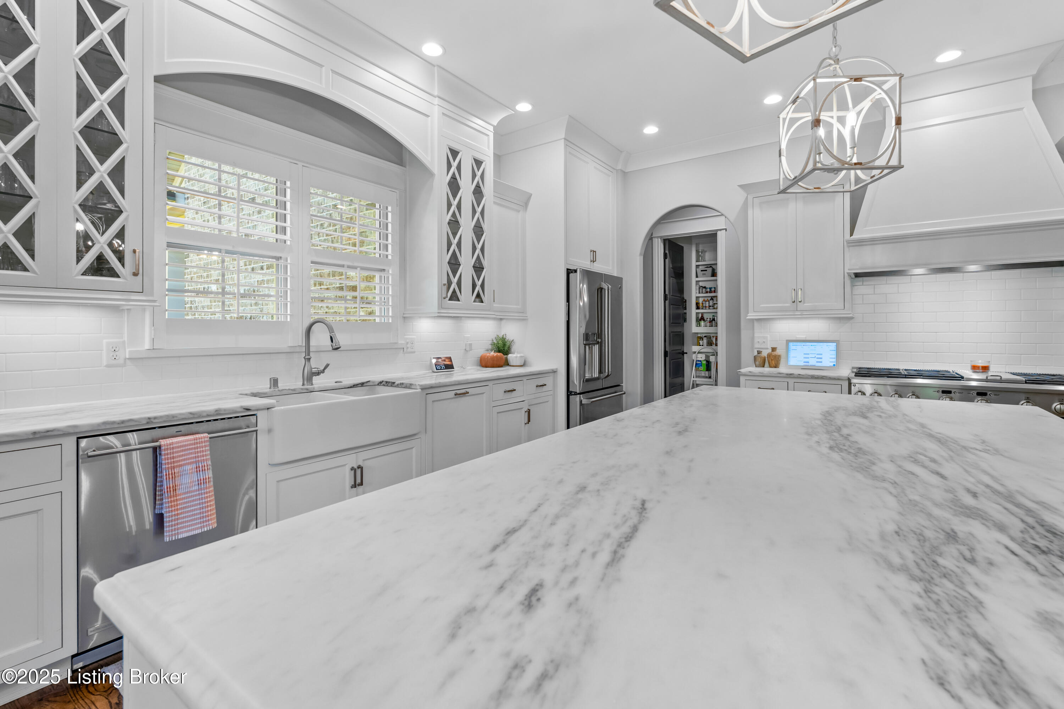
Beautiful arches to define the living room and kitchen spaces.
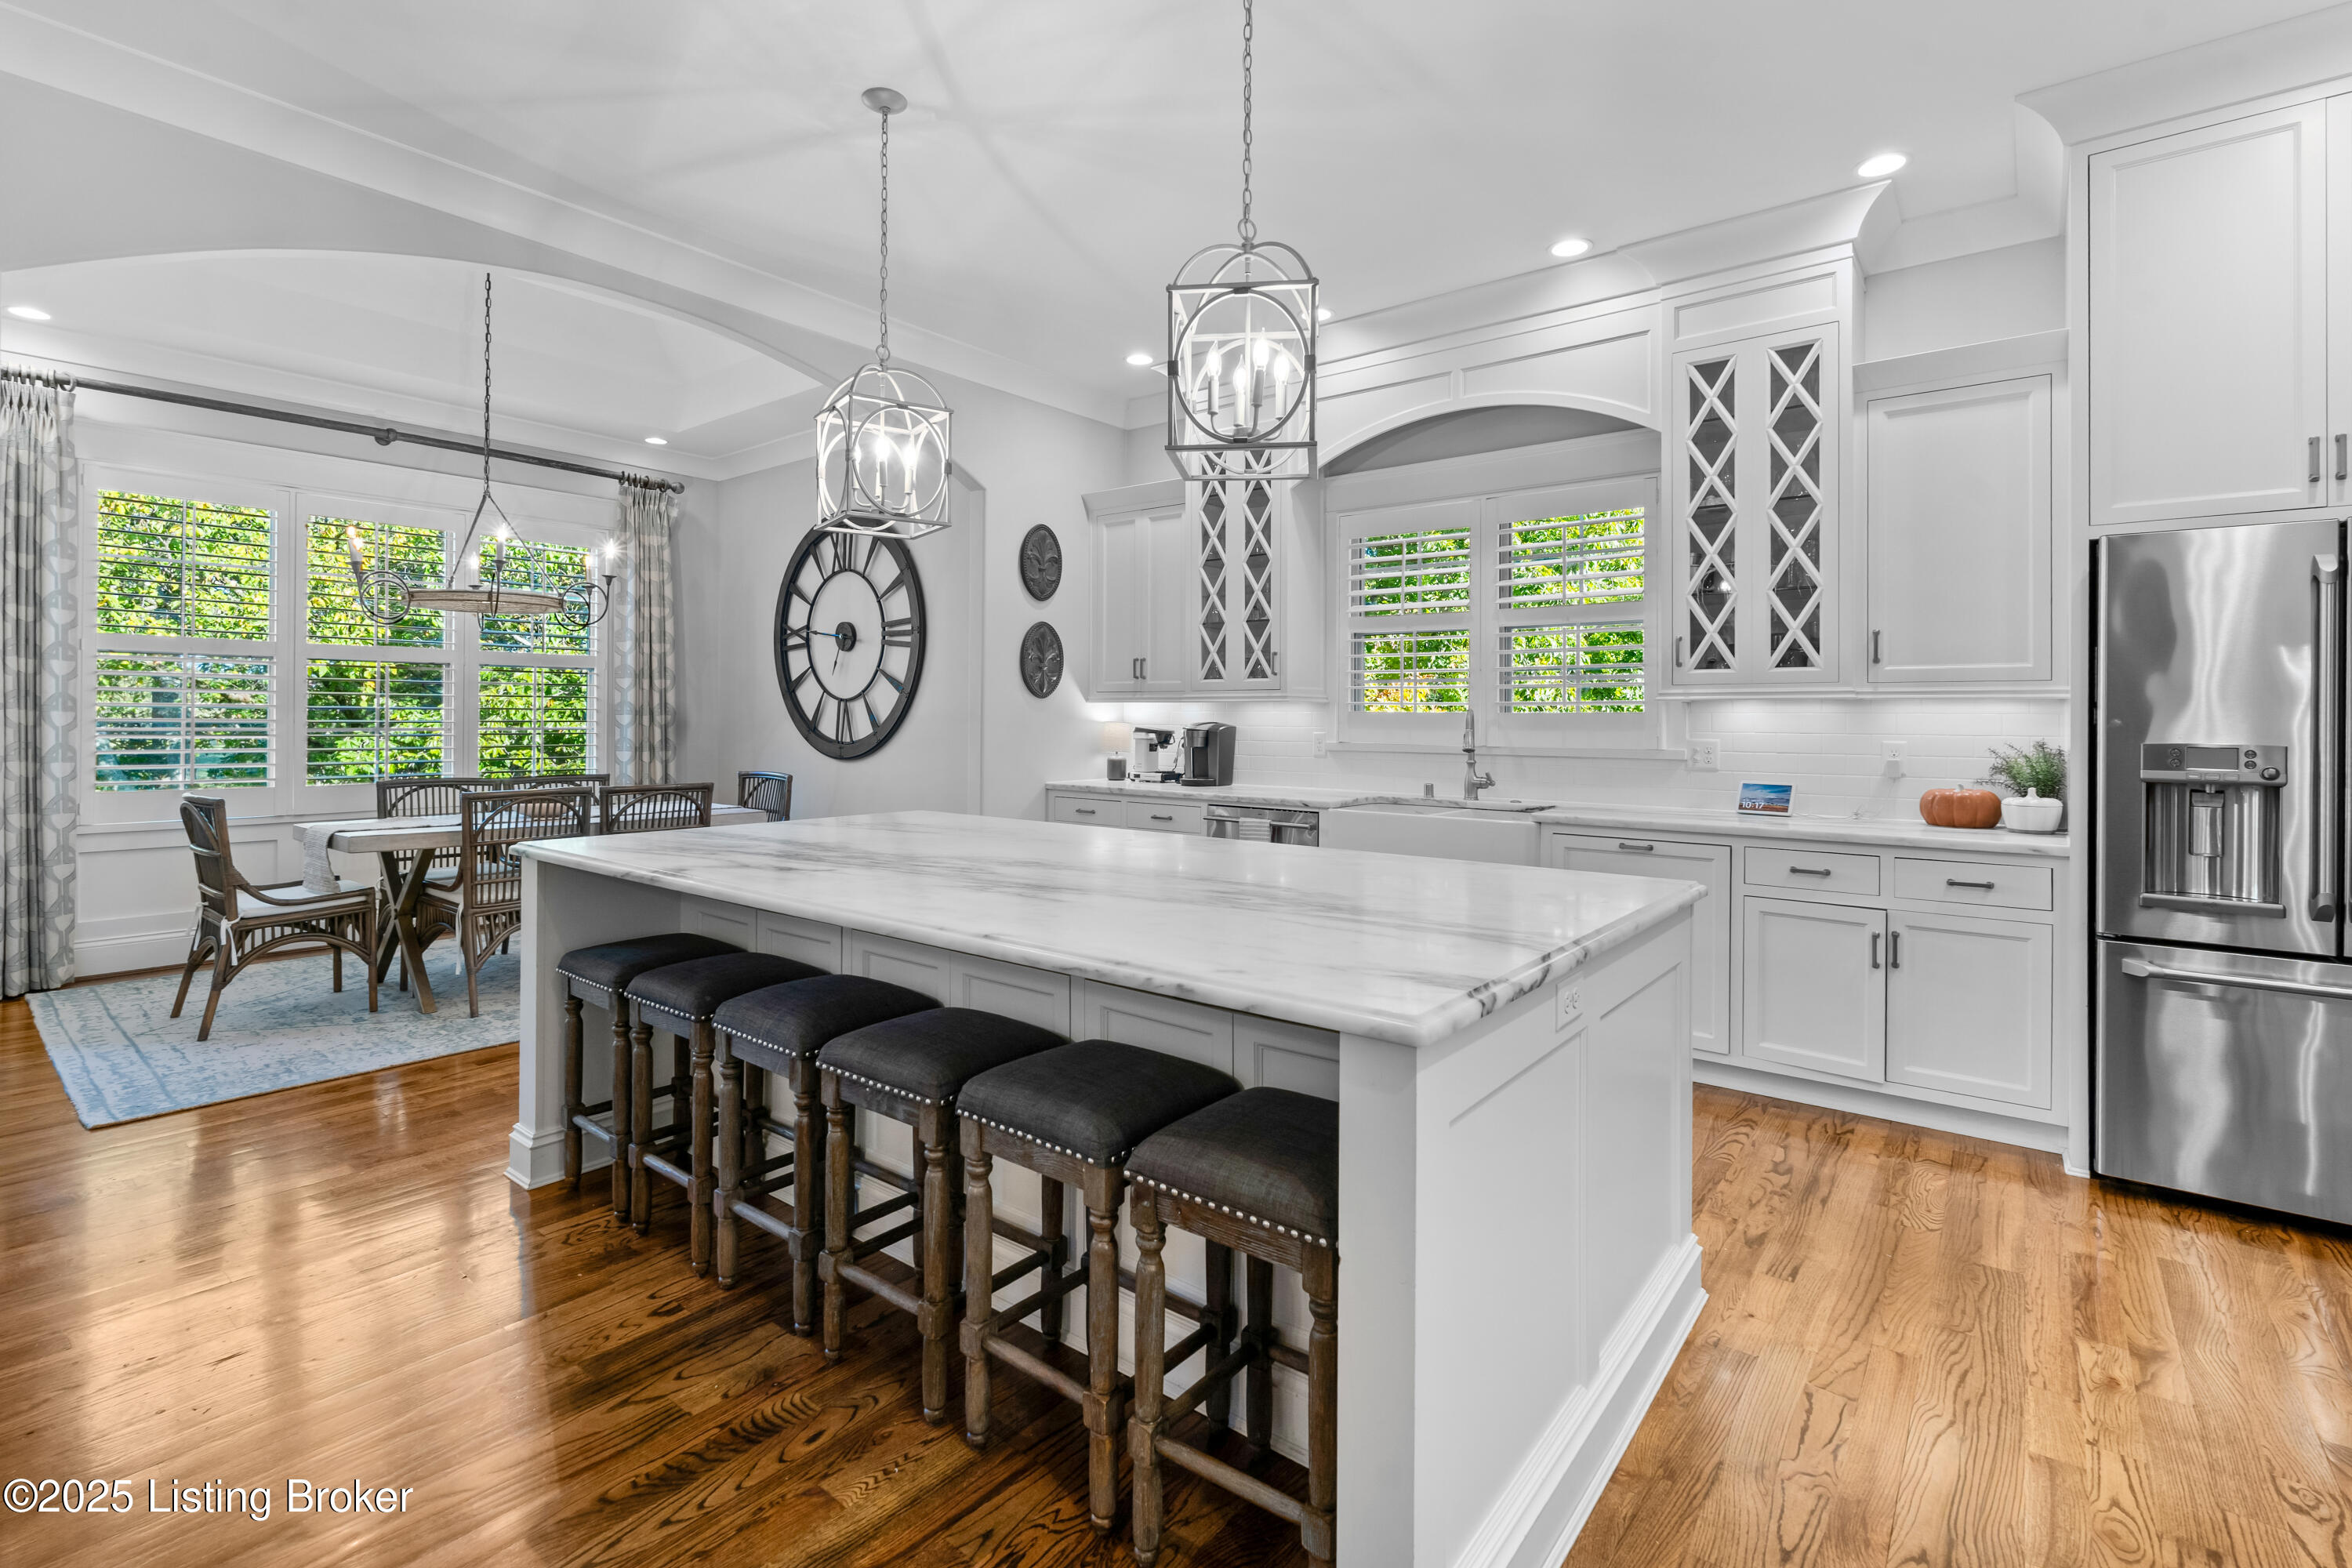
Extra large island and custom cabinetry.
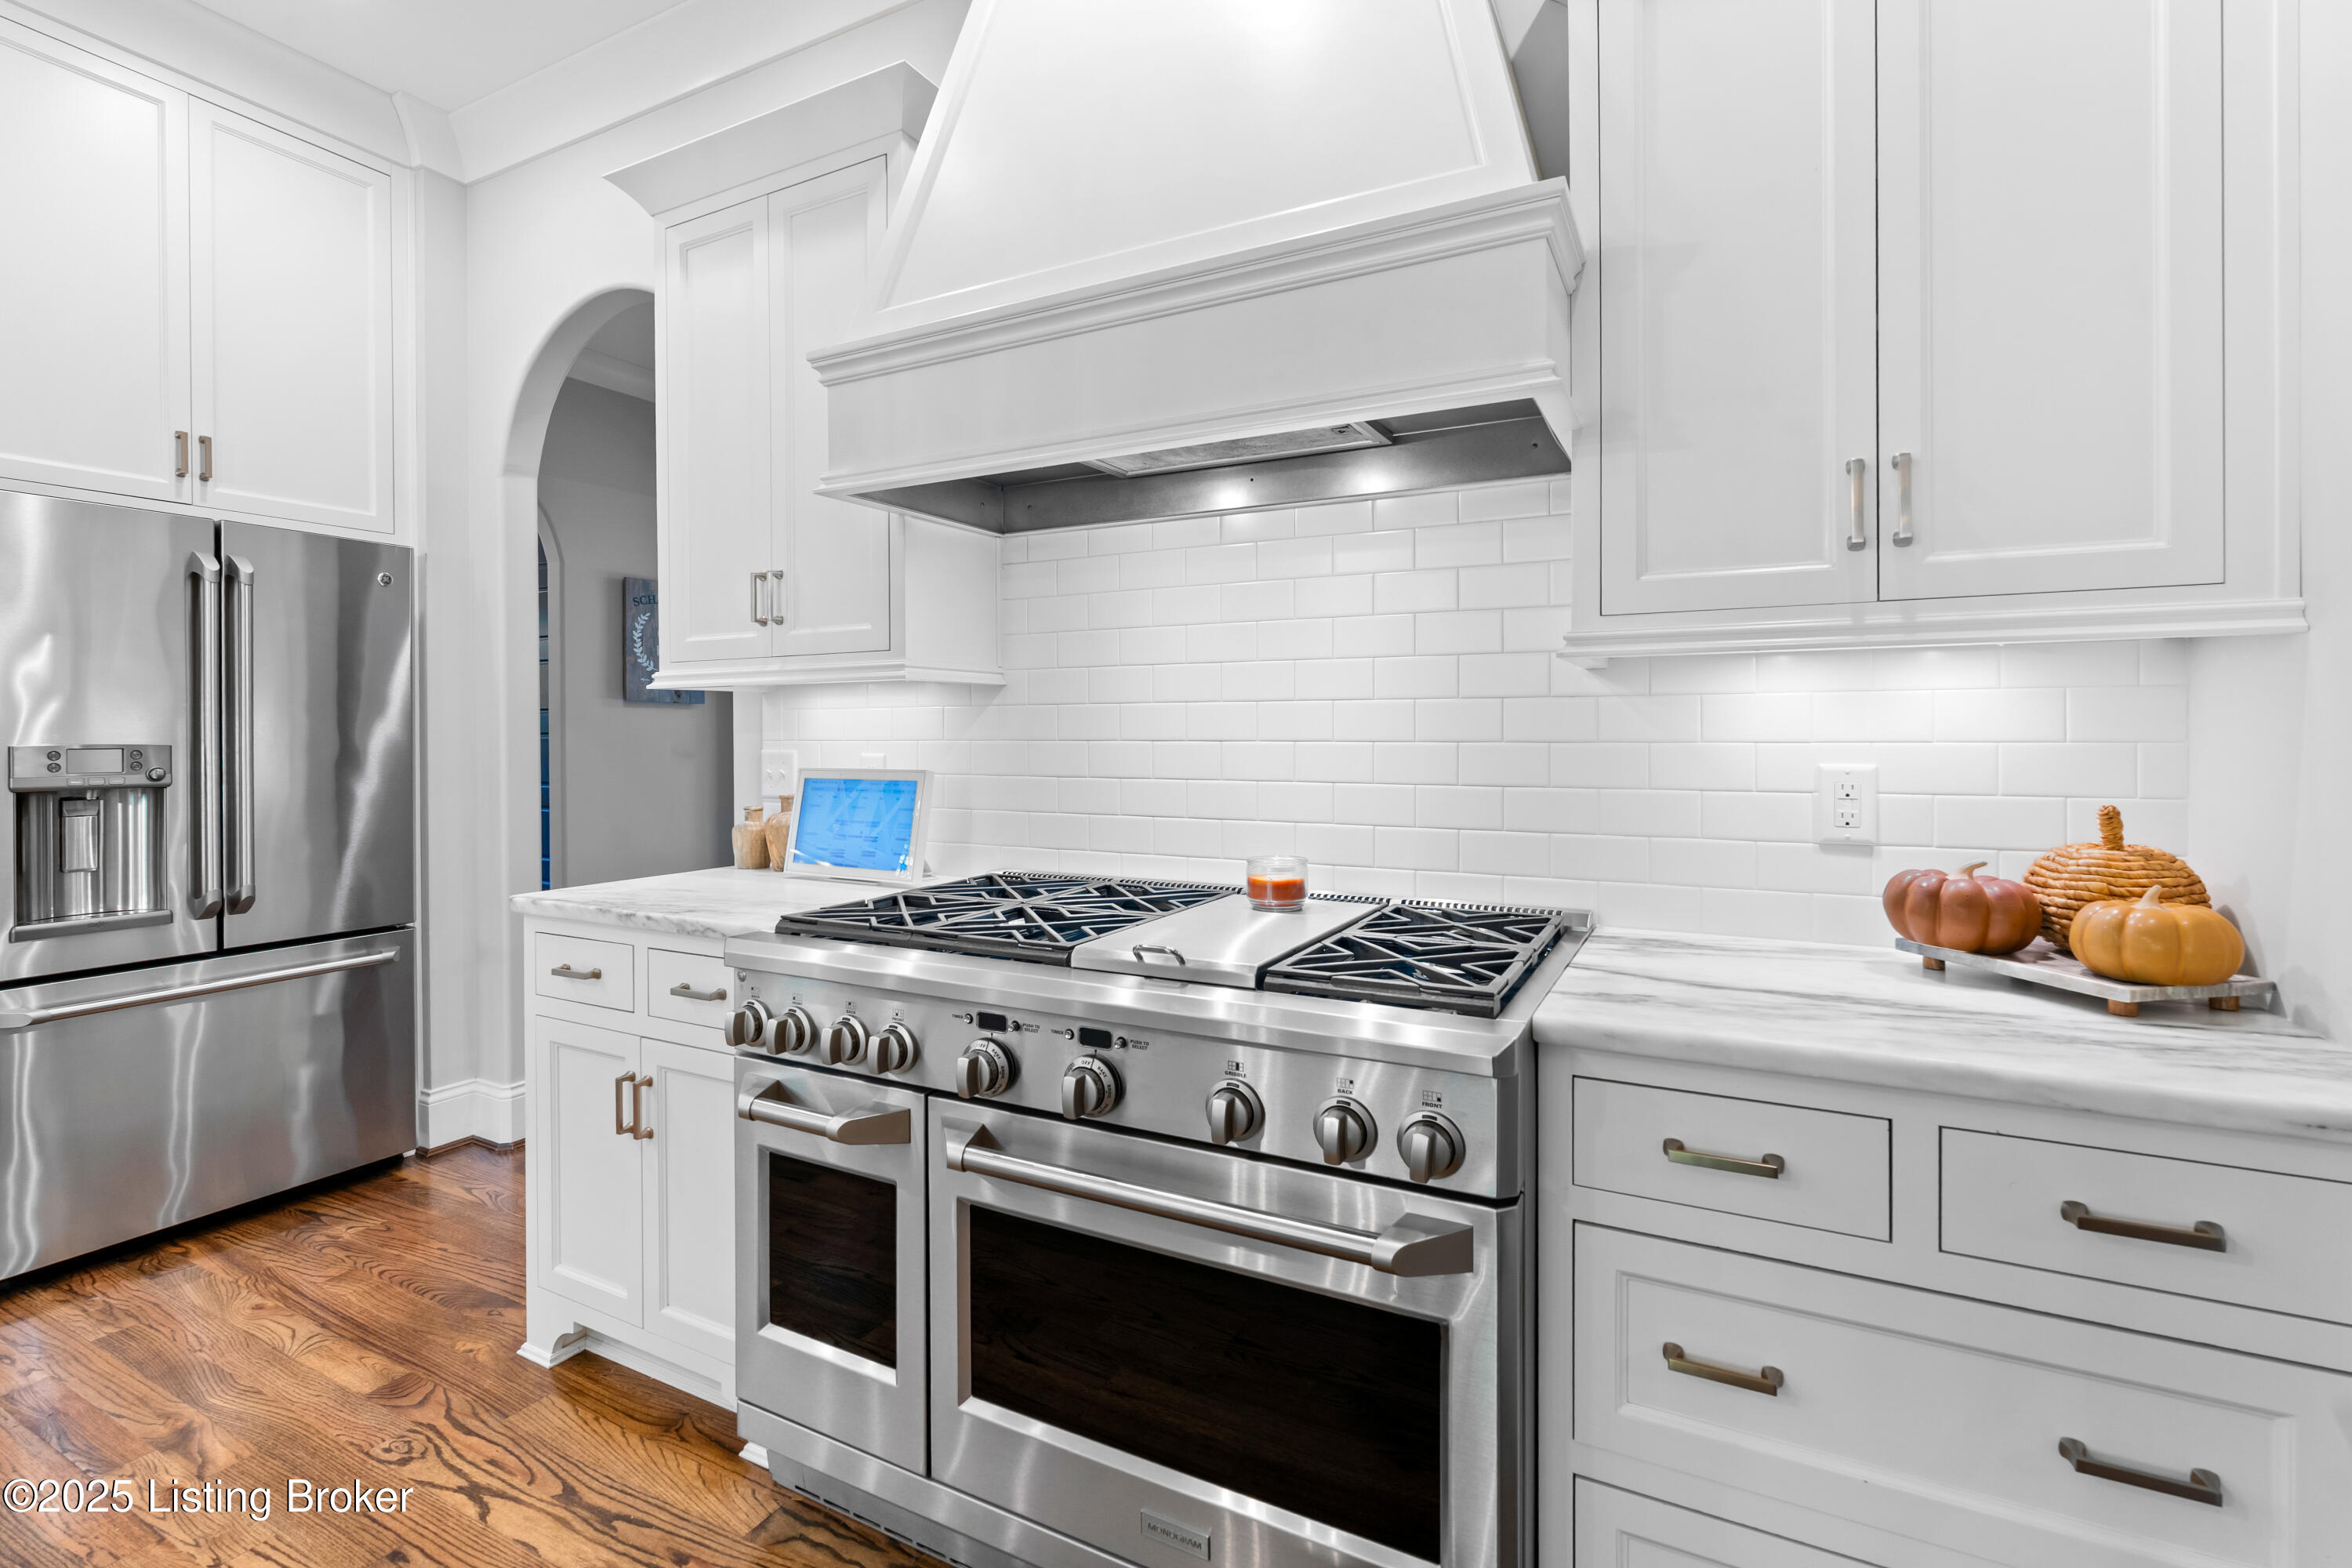
State of the art appliances.
Double oven and 6 burner stove with custom vent.
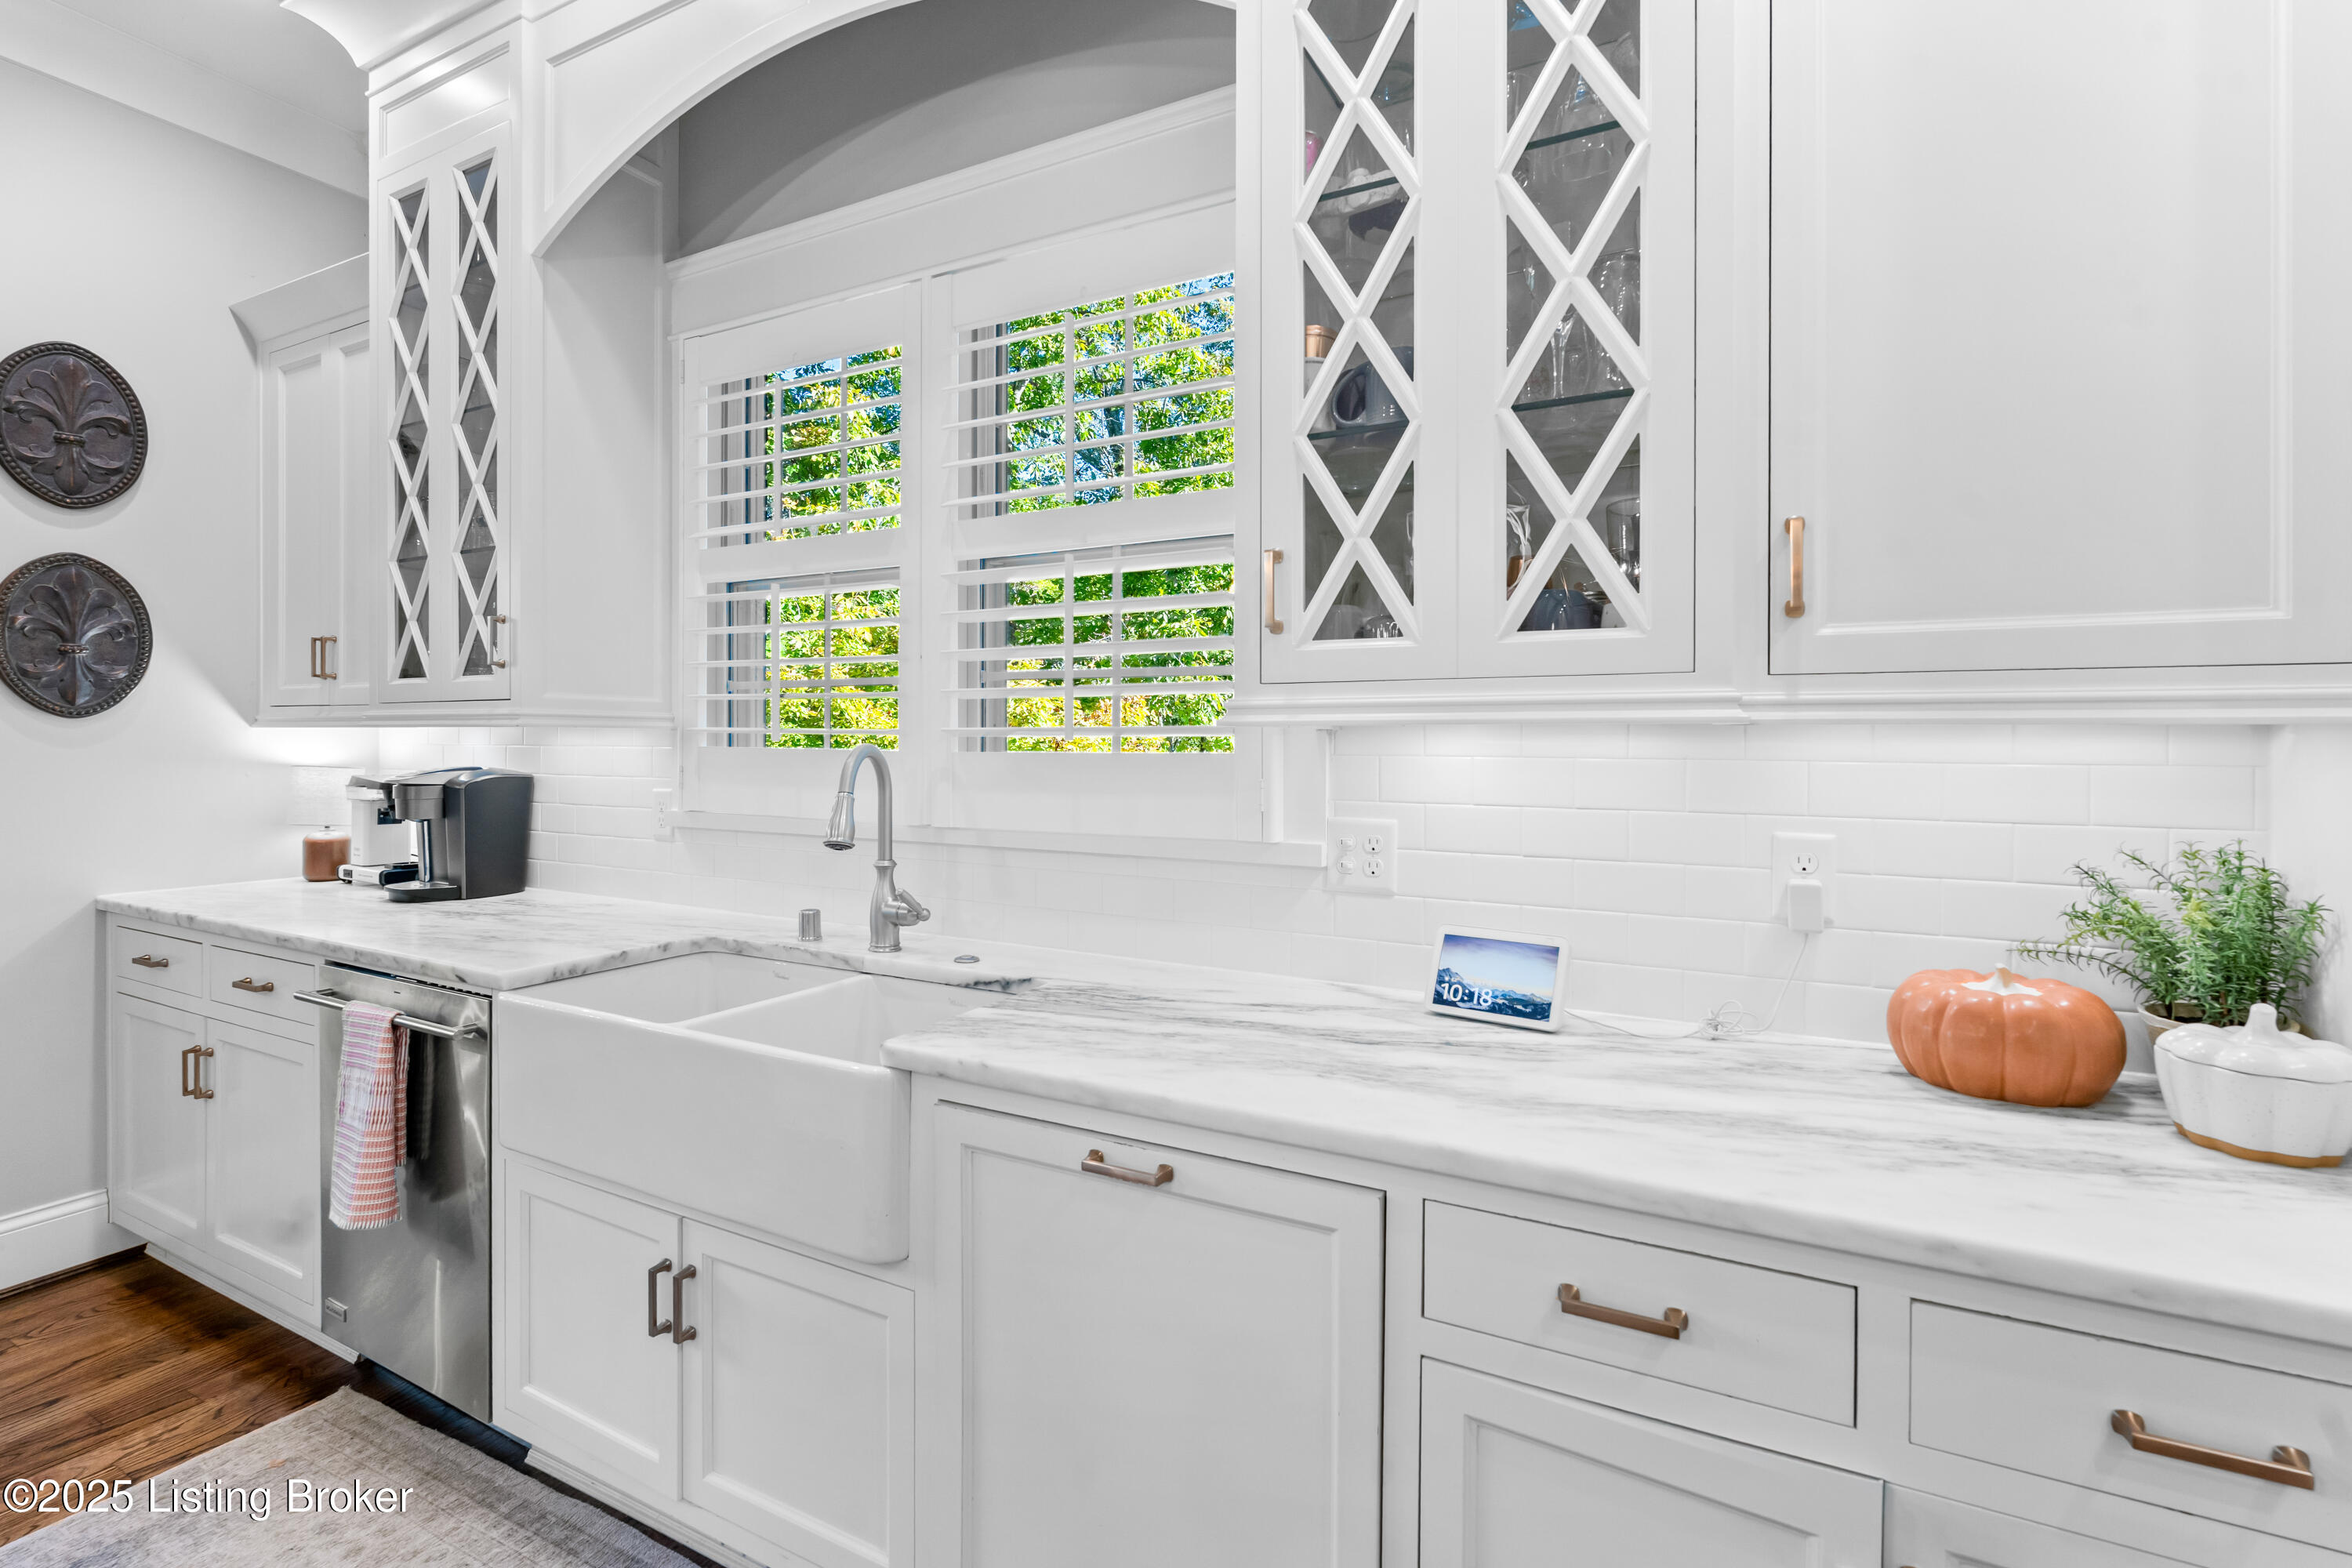
Built in microwave, trash cans, and farmhouse sink.
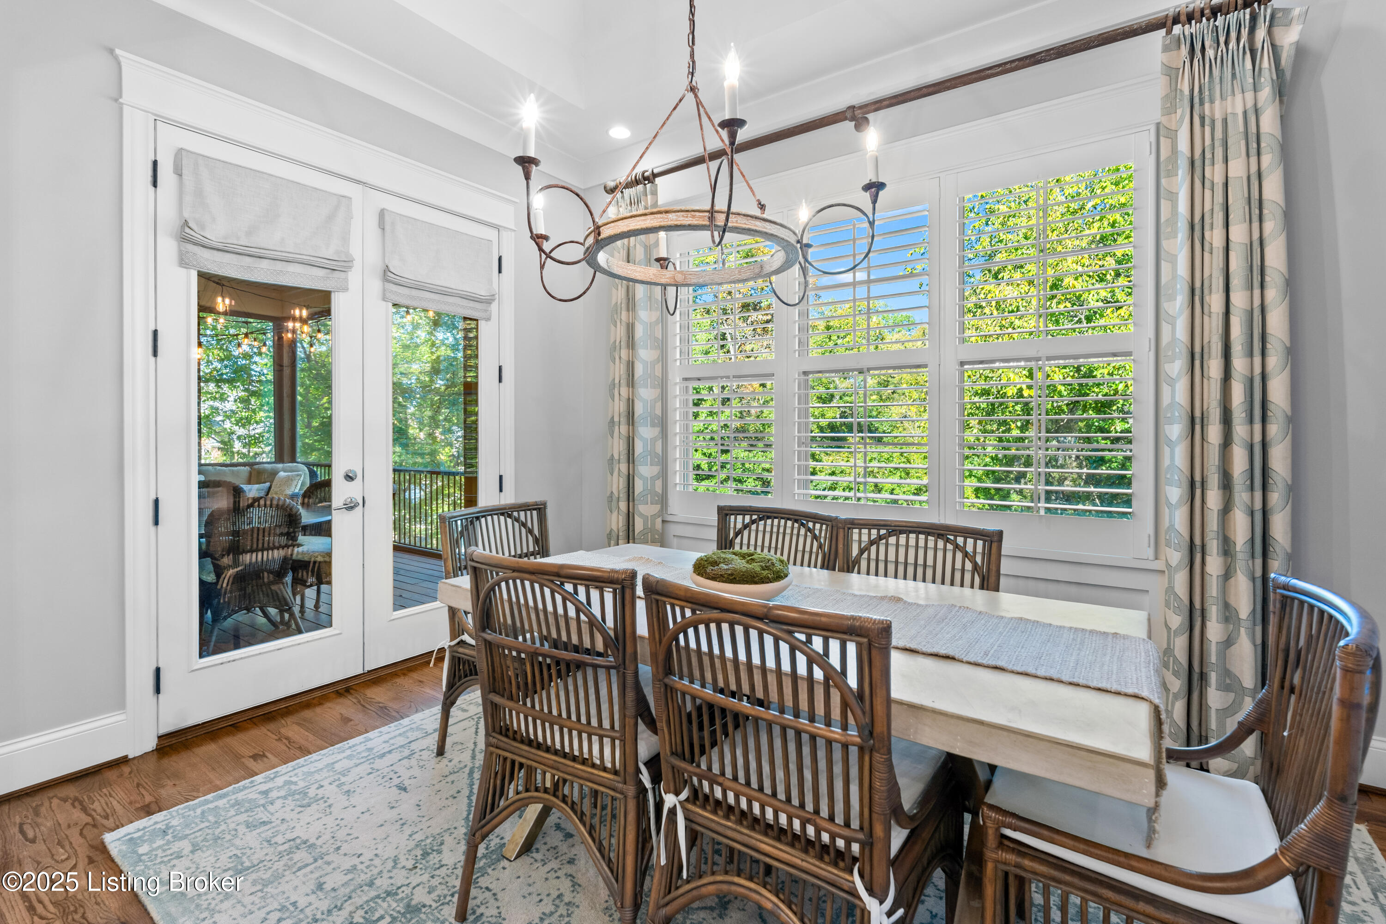
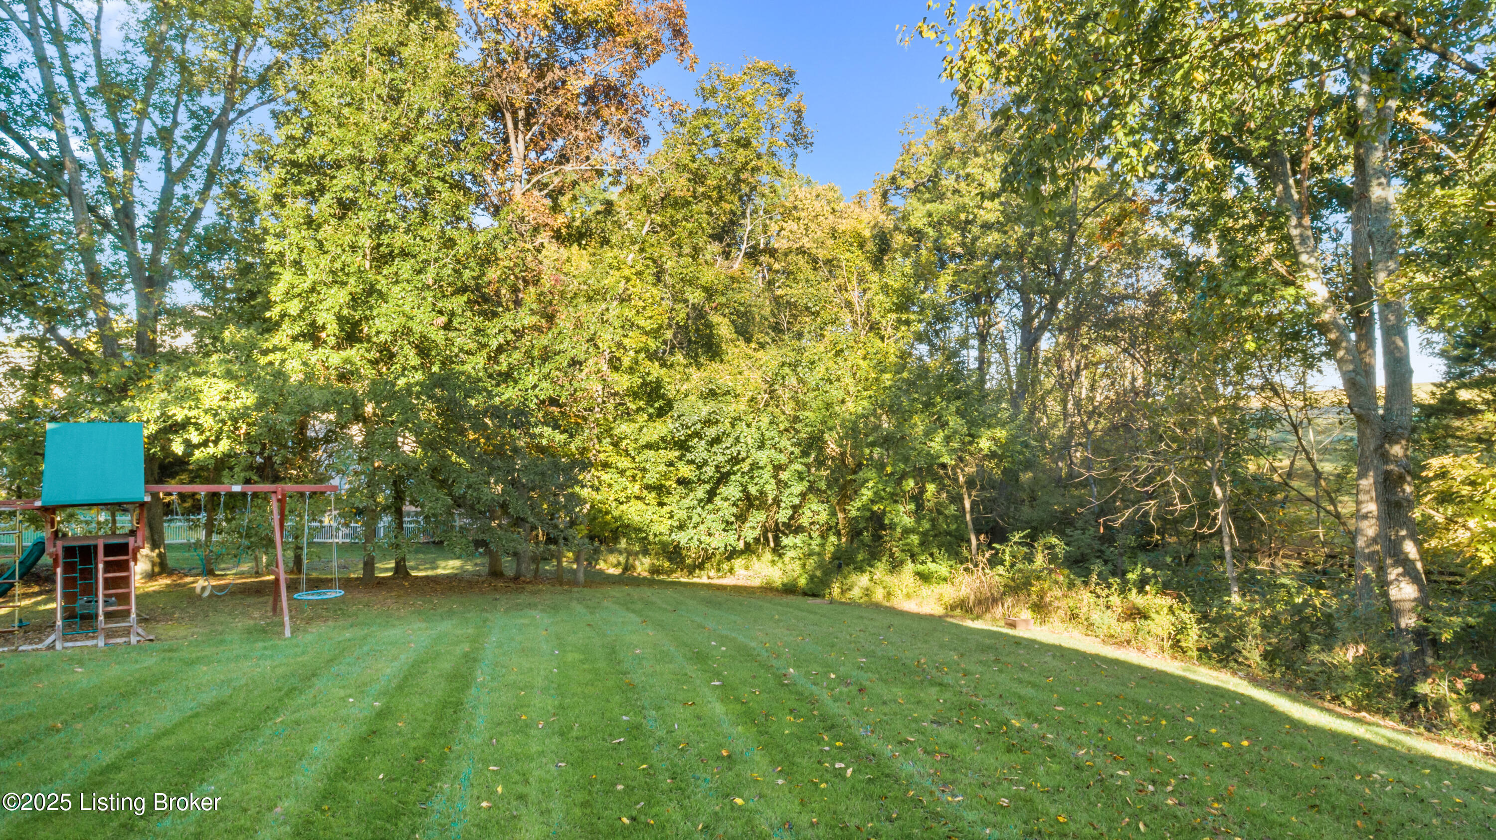
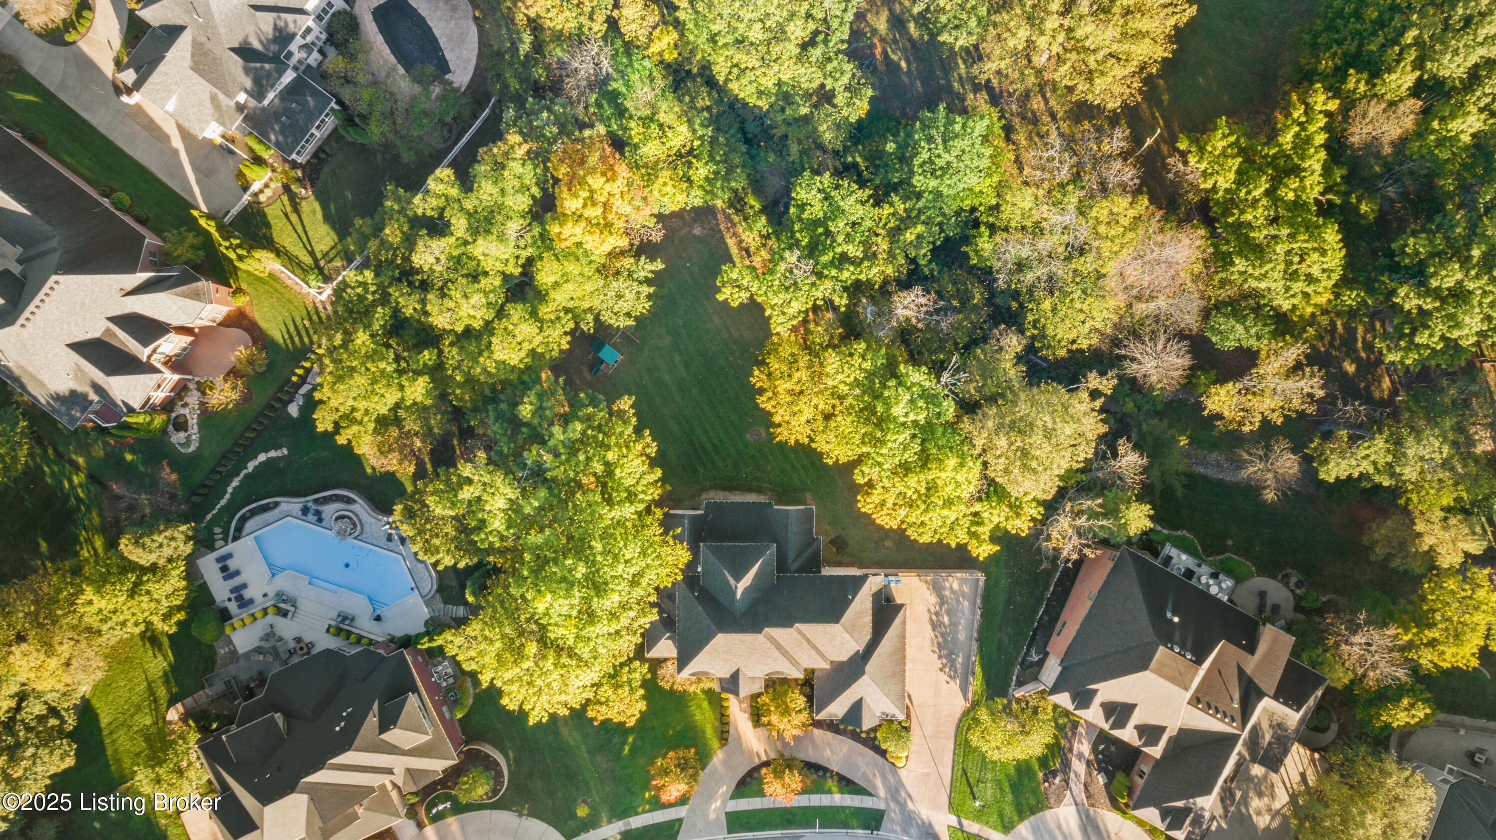
Breakfast nook overlooking the 1 acre, private lot.
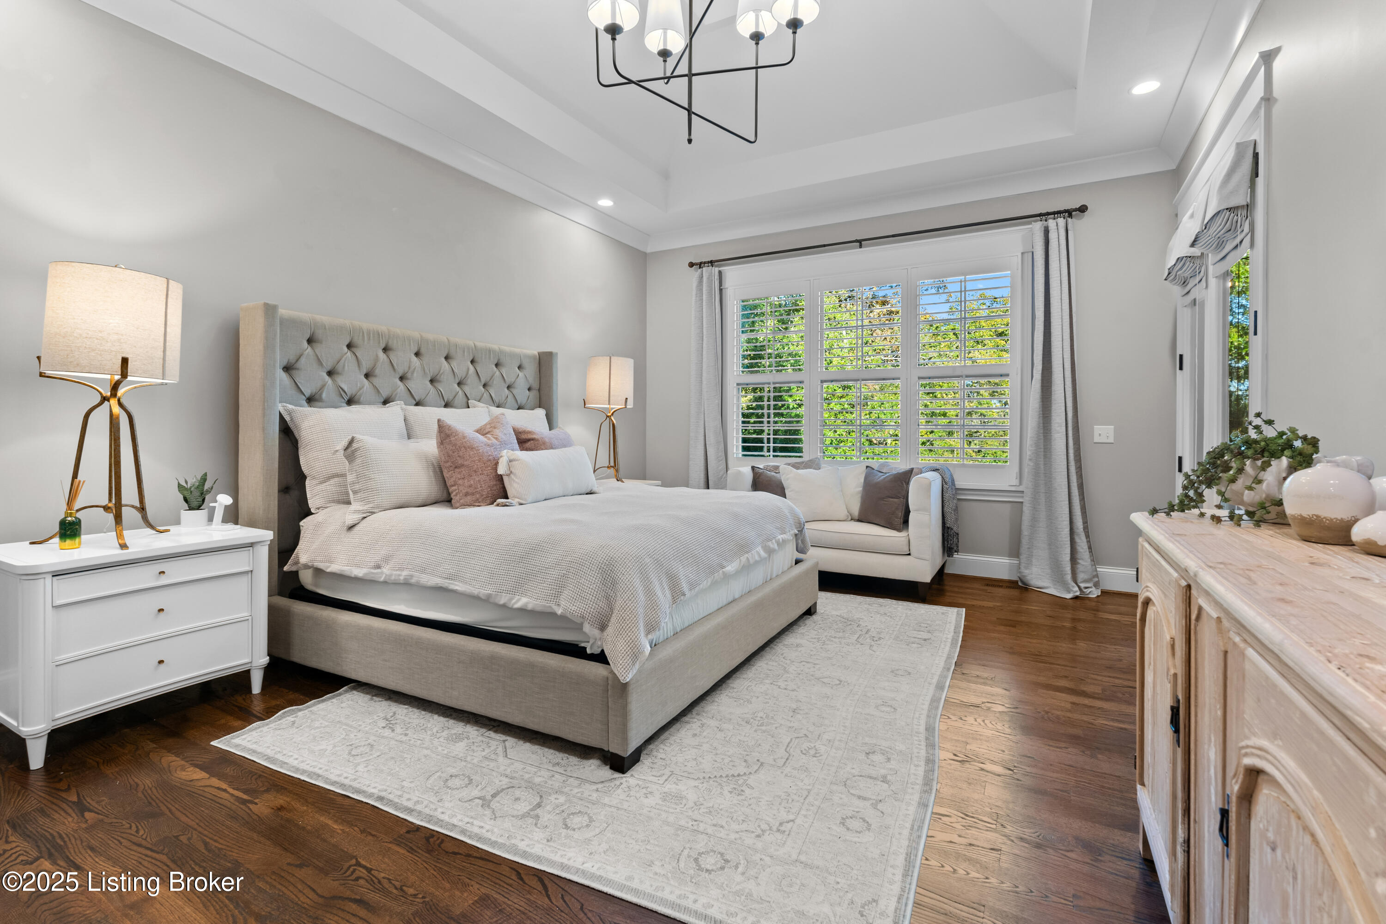
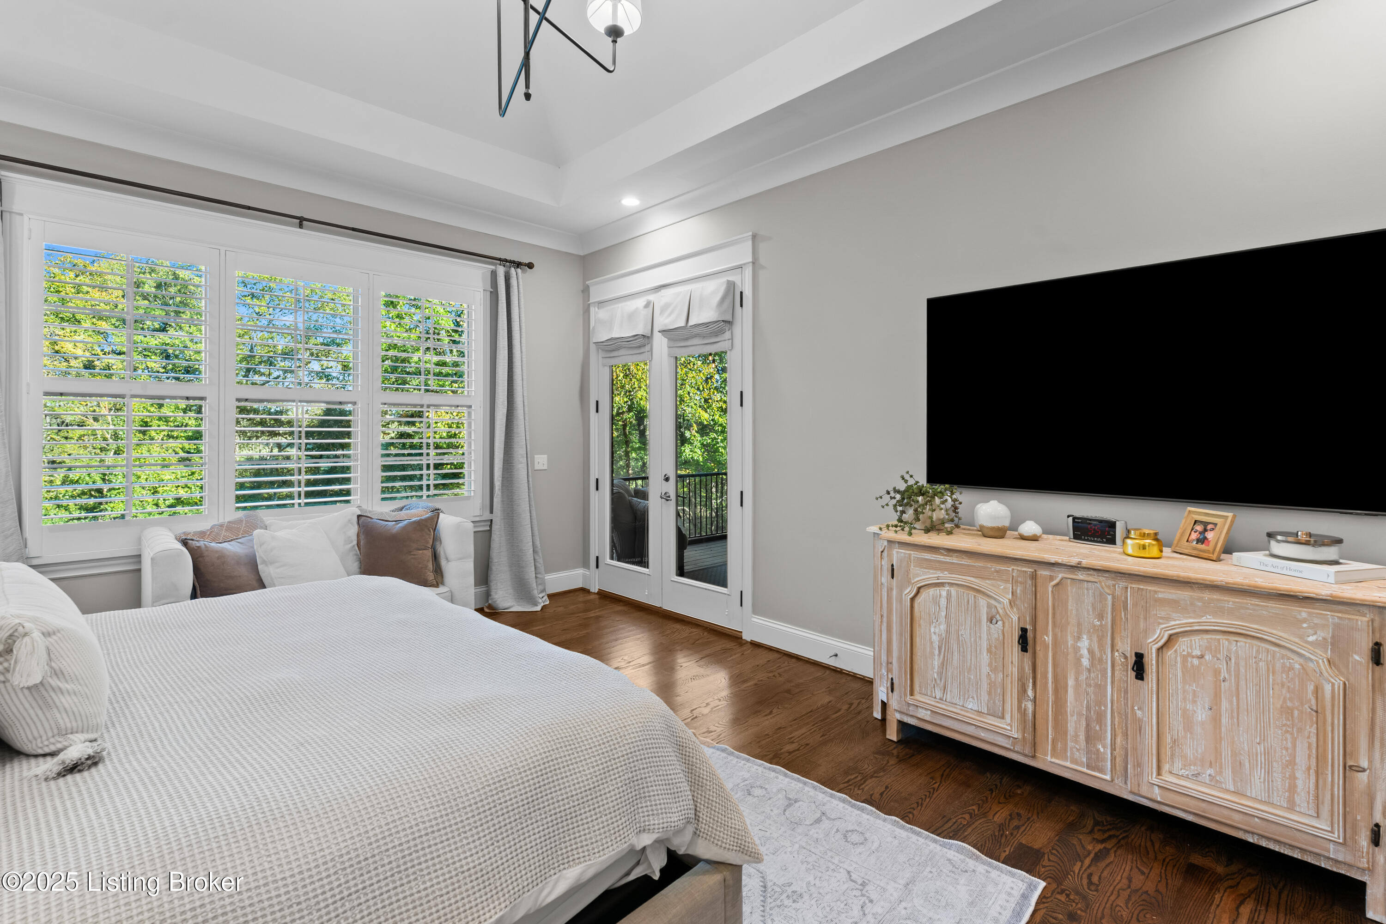
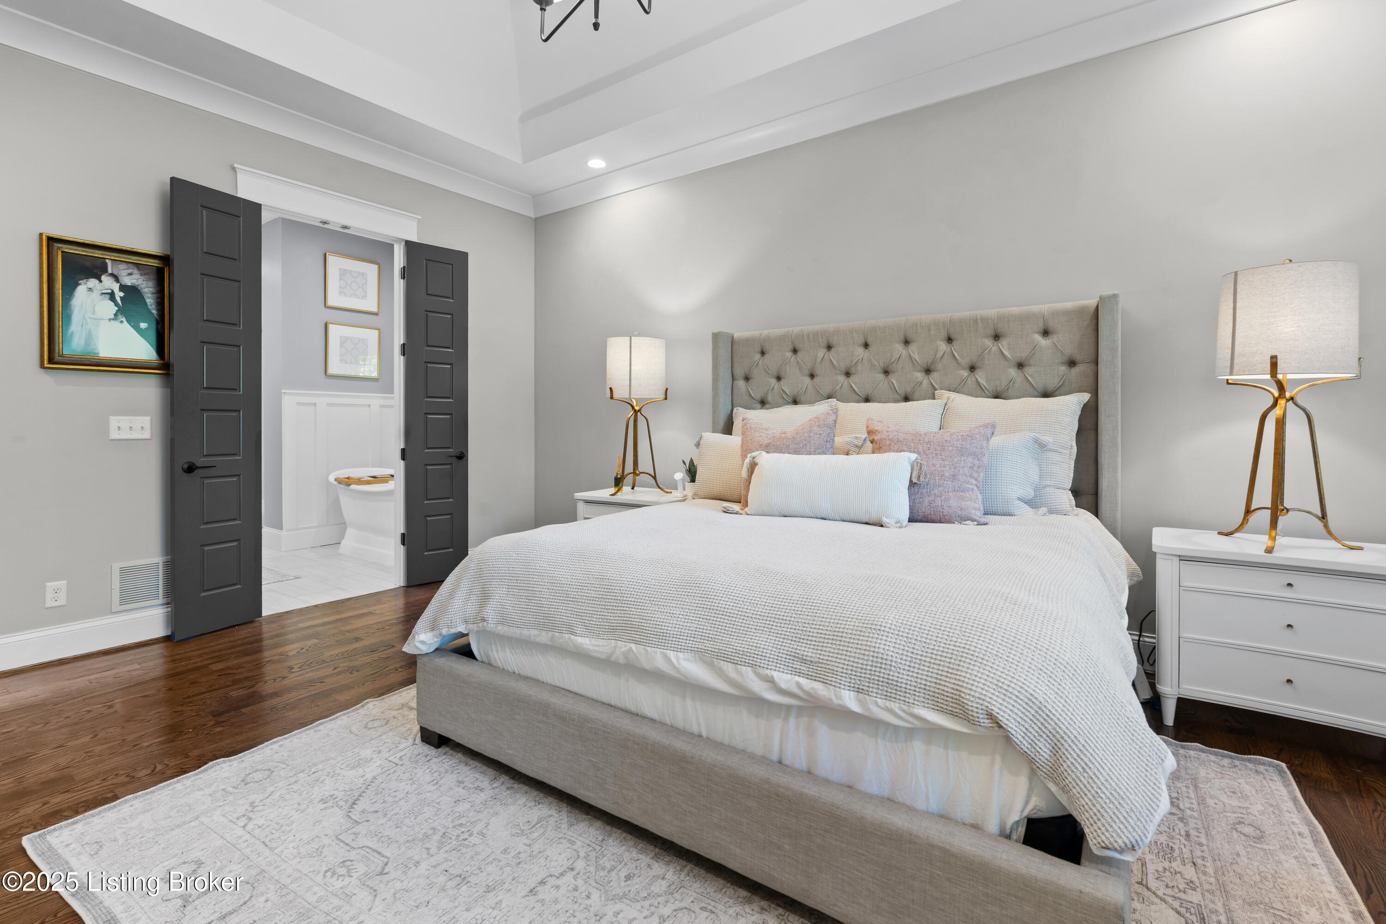
Primary bedroom with access to screened in porch.
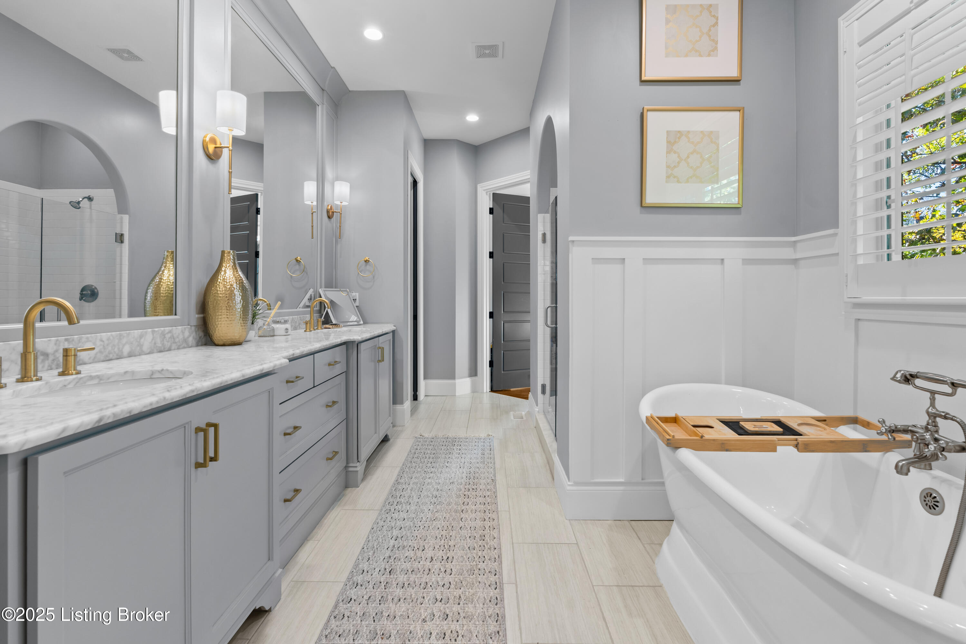
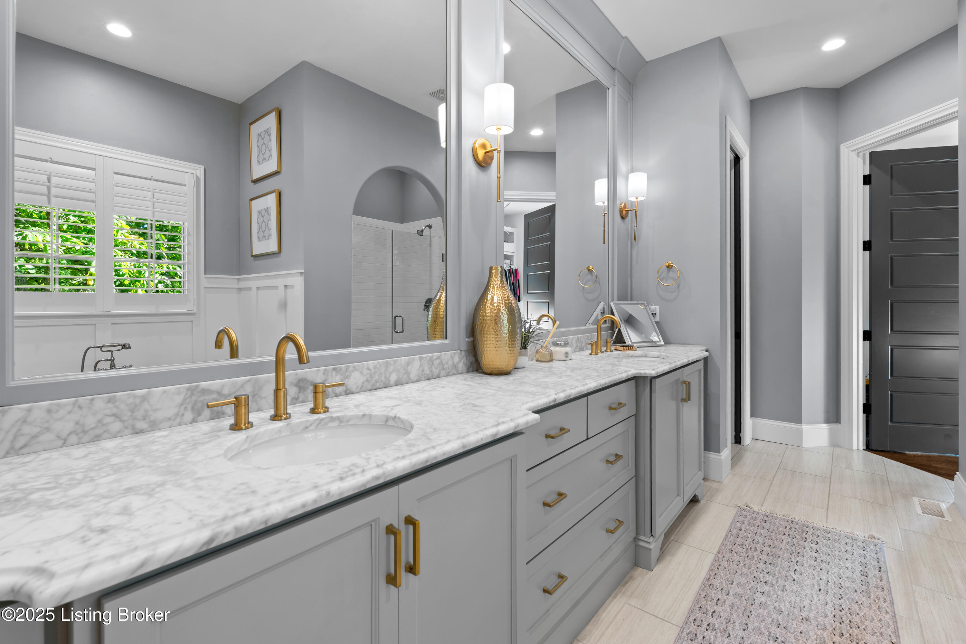
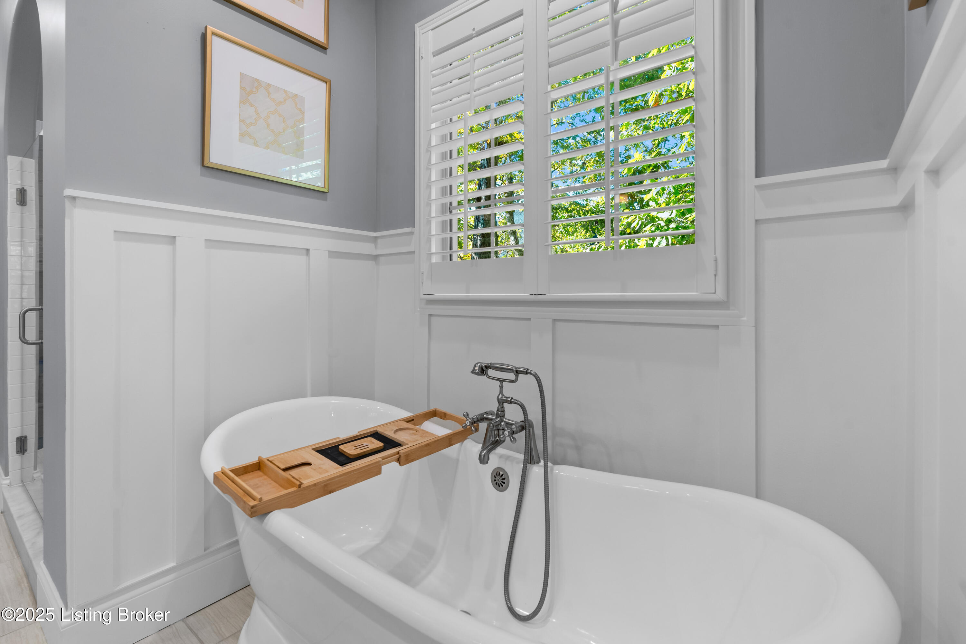
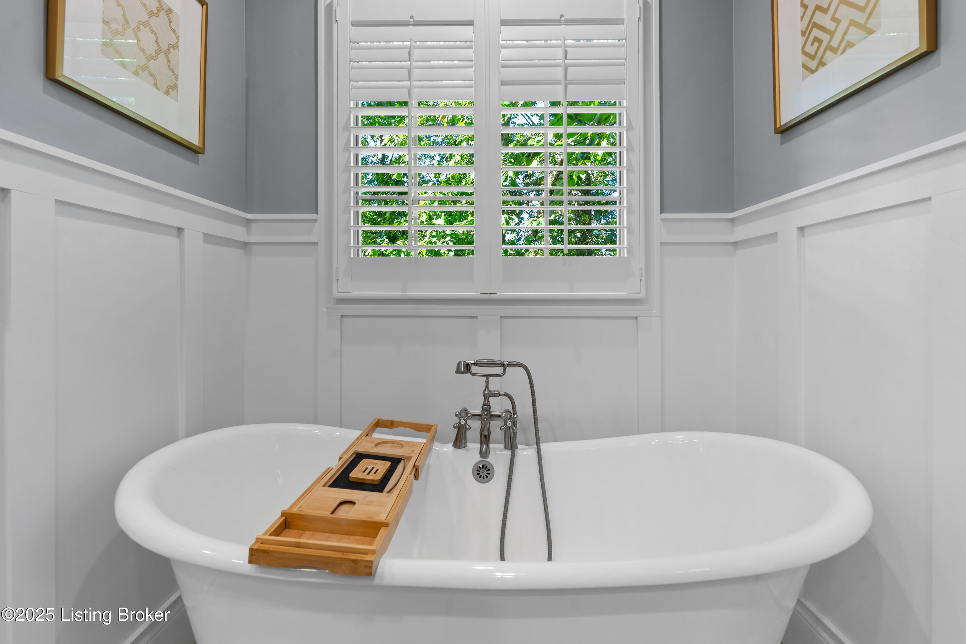
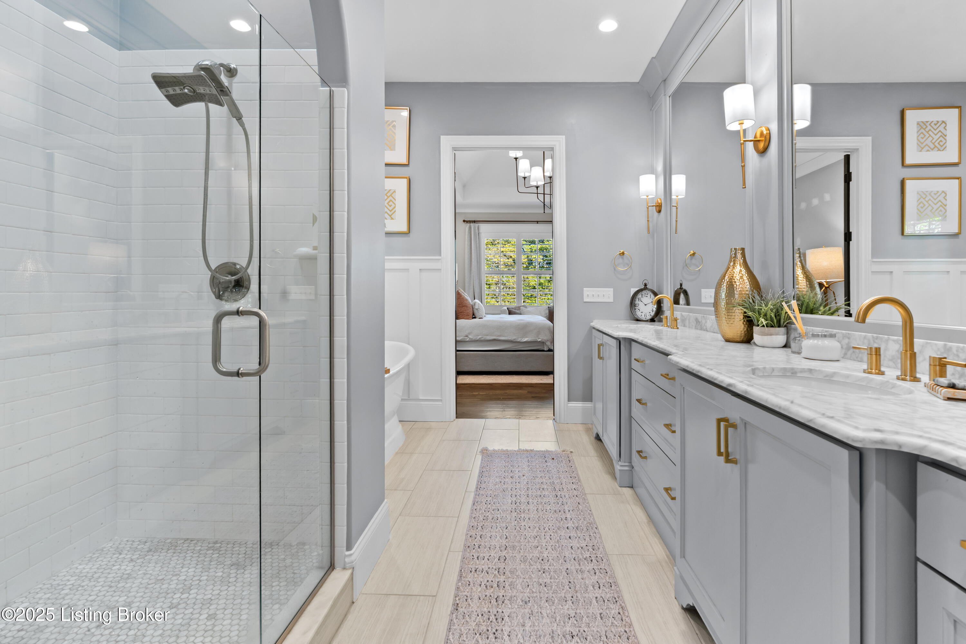
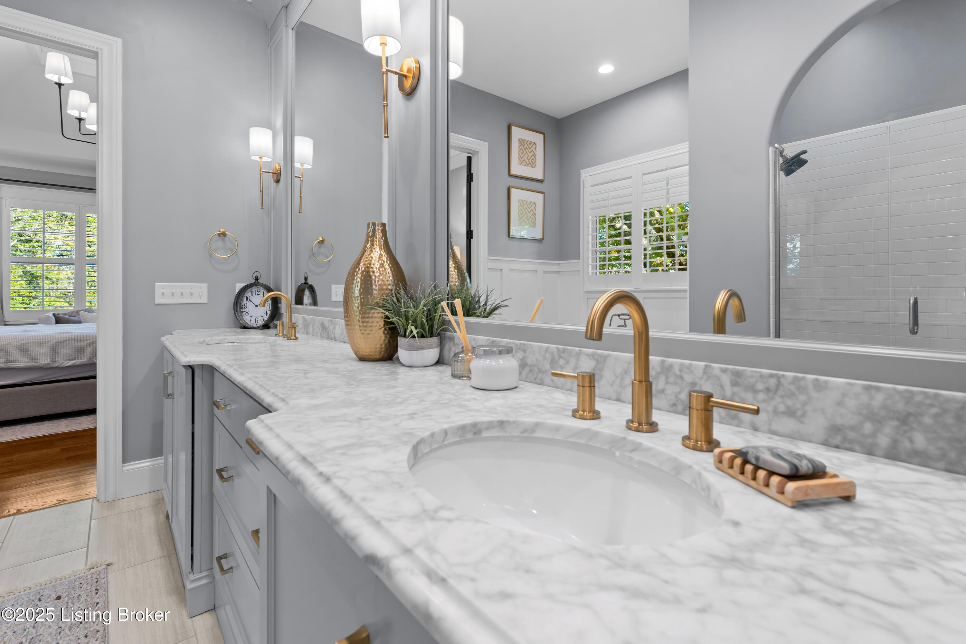
Primary bathroom with dual vanity and stand alone tub.
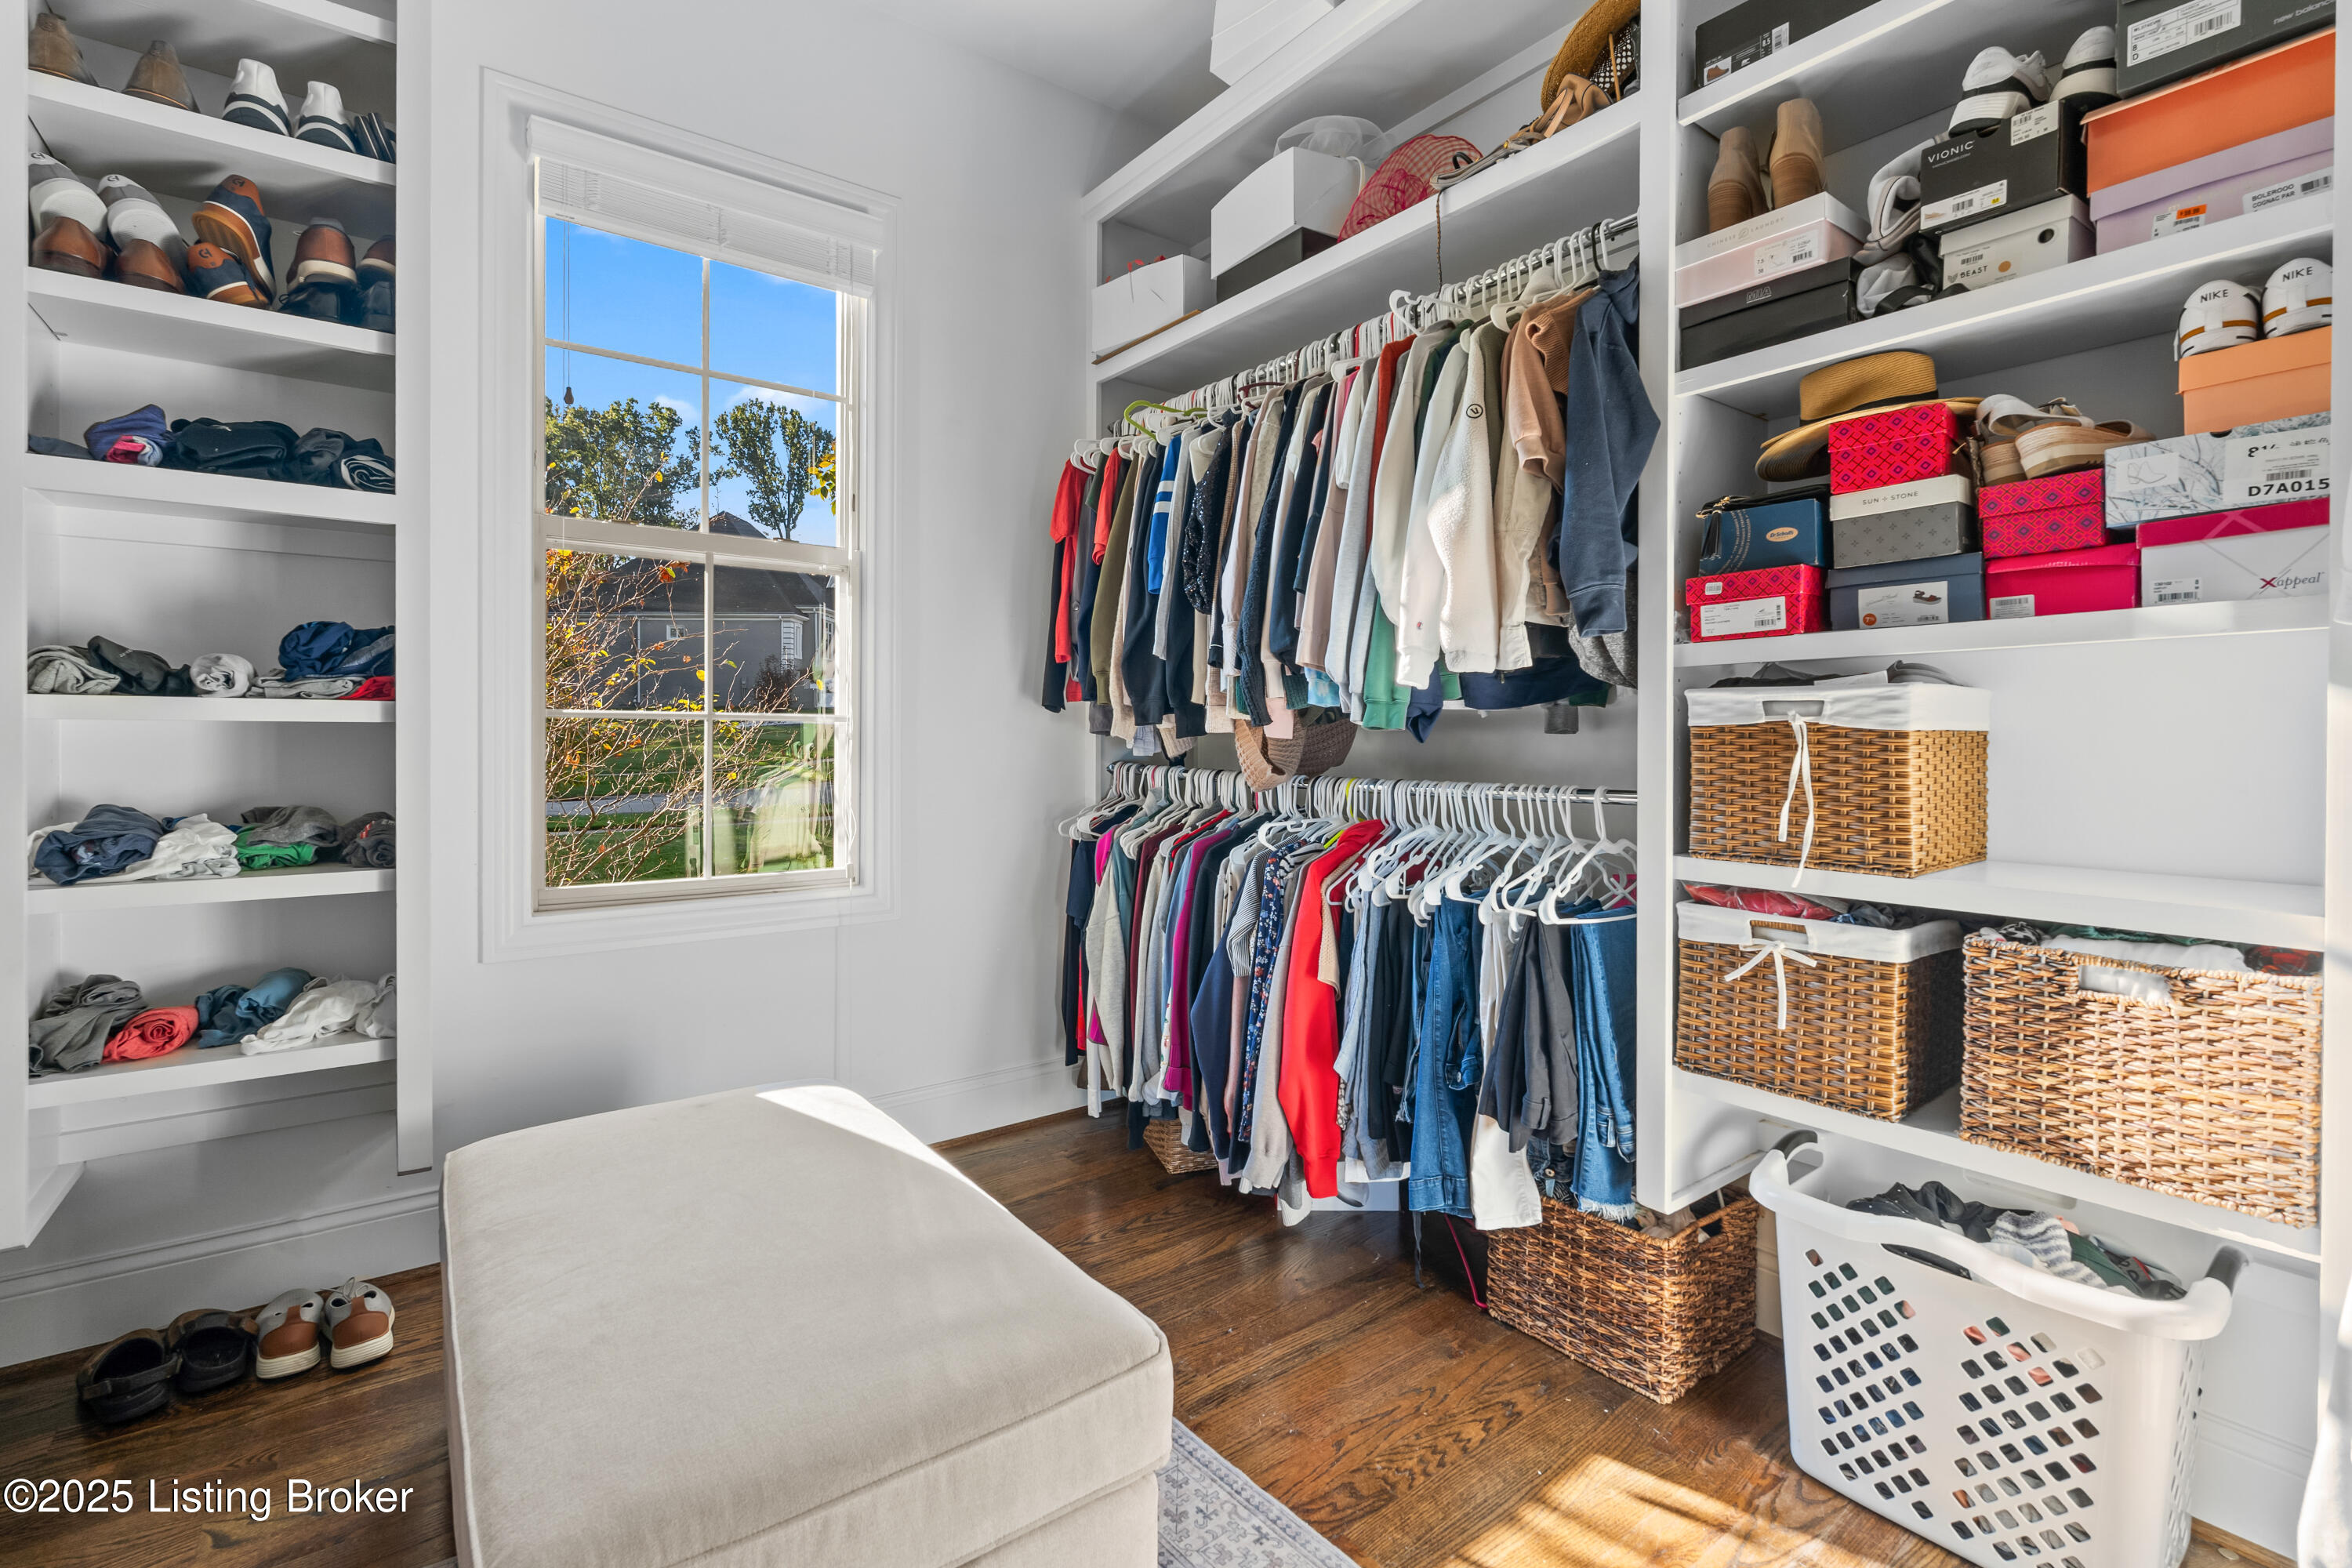
Walk in closet with natural light.
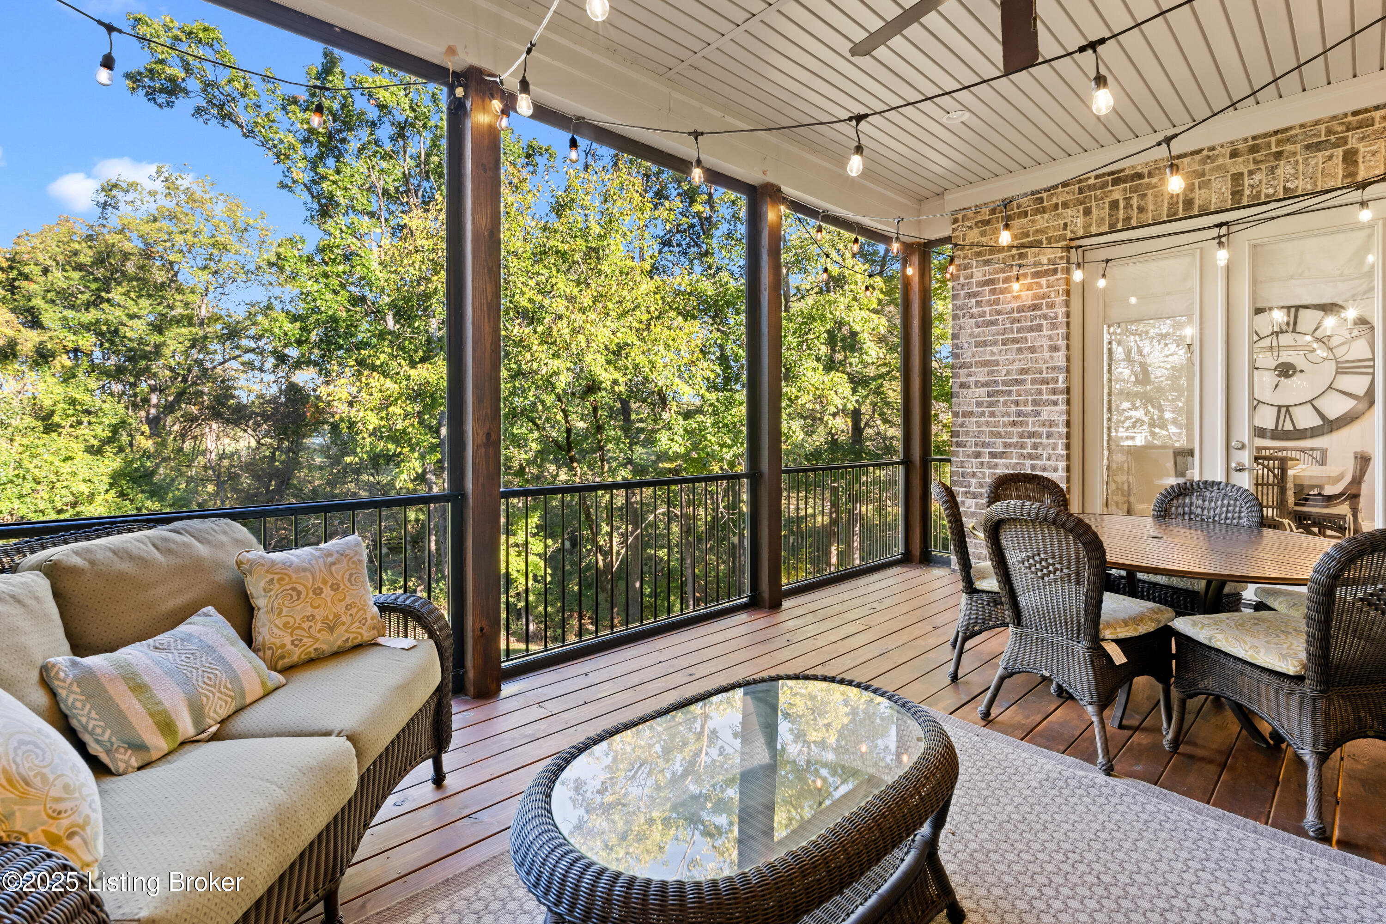
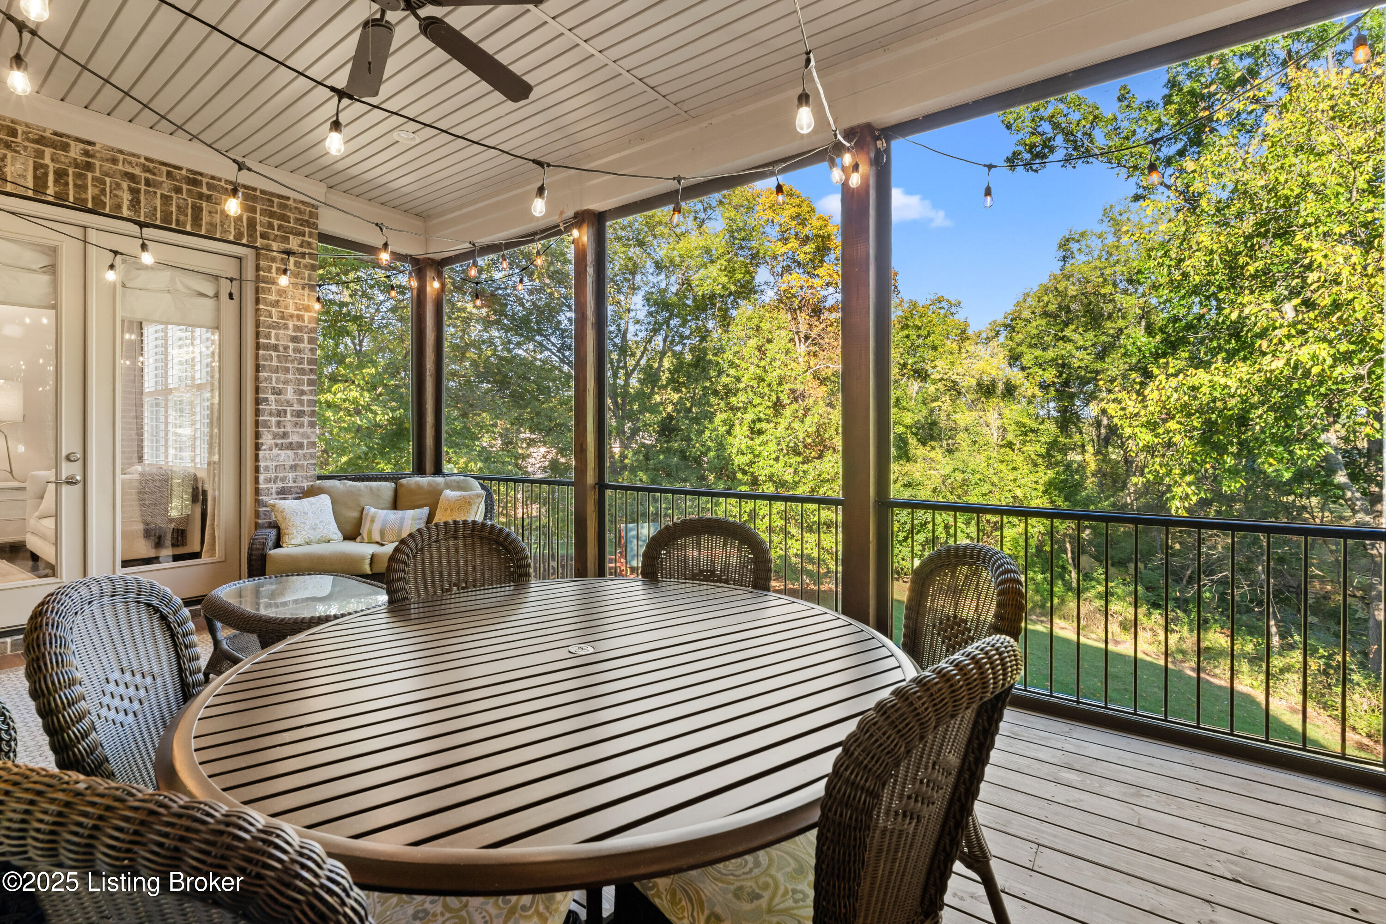
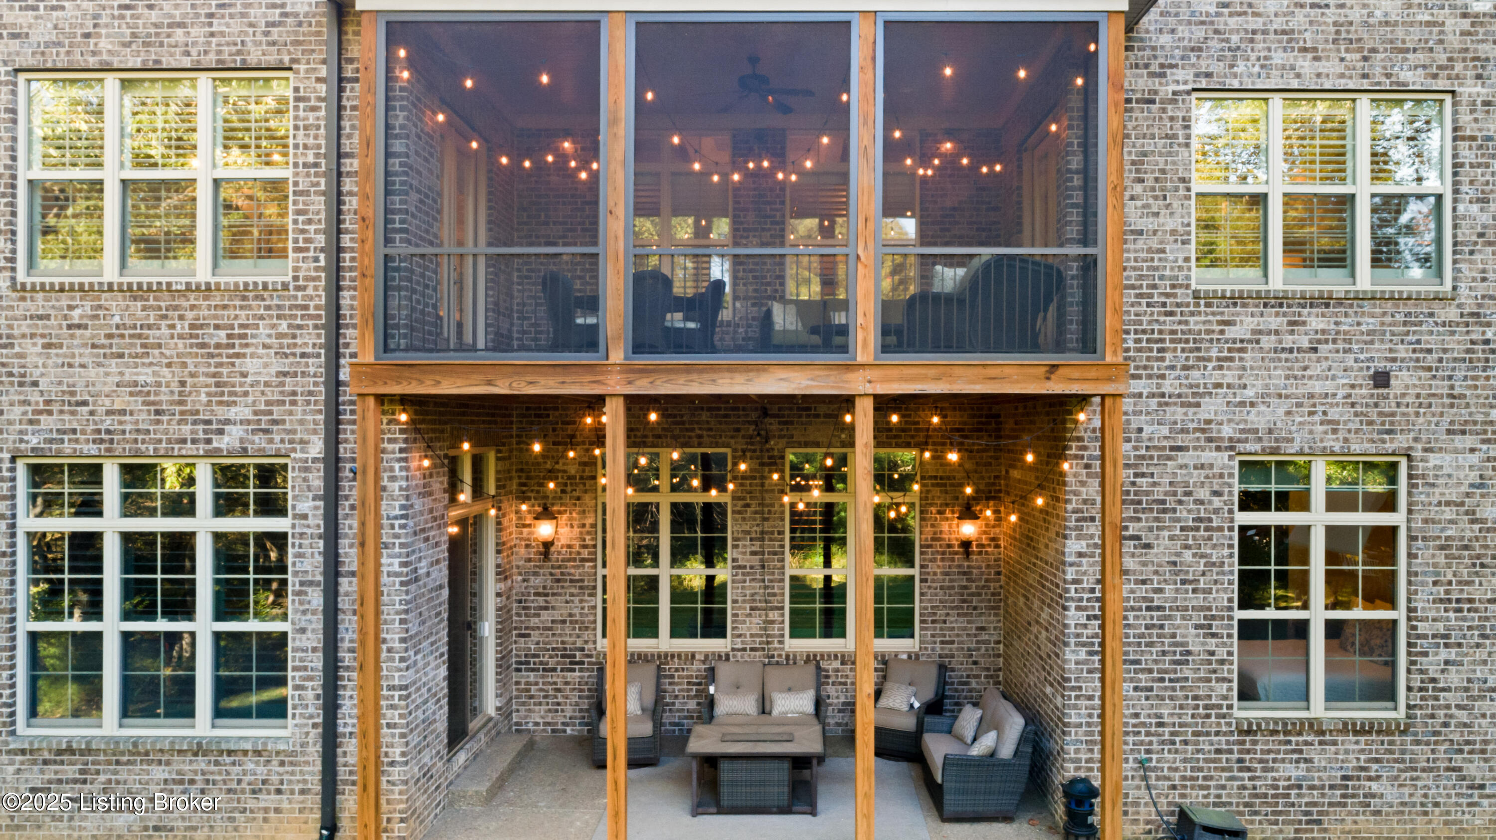
Enjoy year round outdoor time on the screened in porch.
Screened in porch with kitchen and primary bedroom access points.
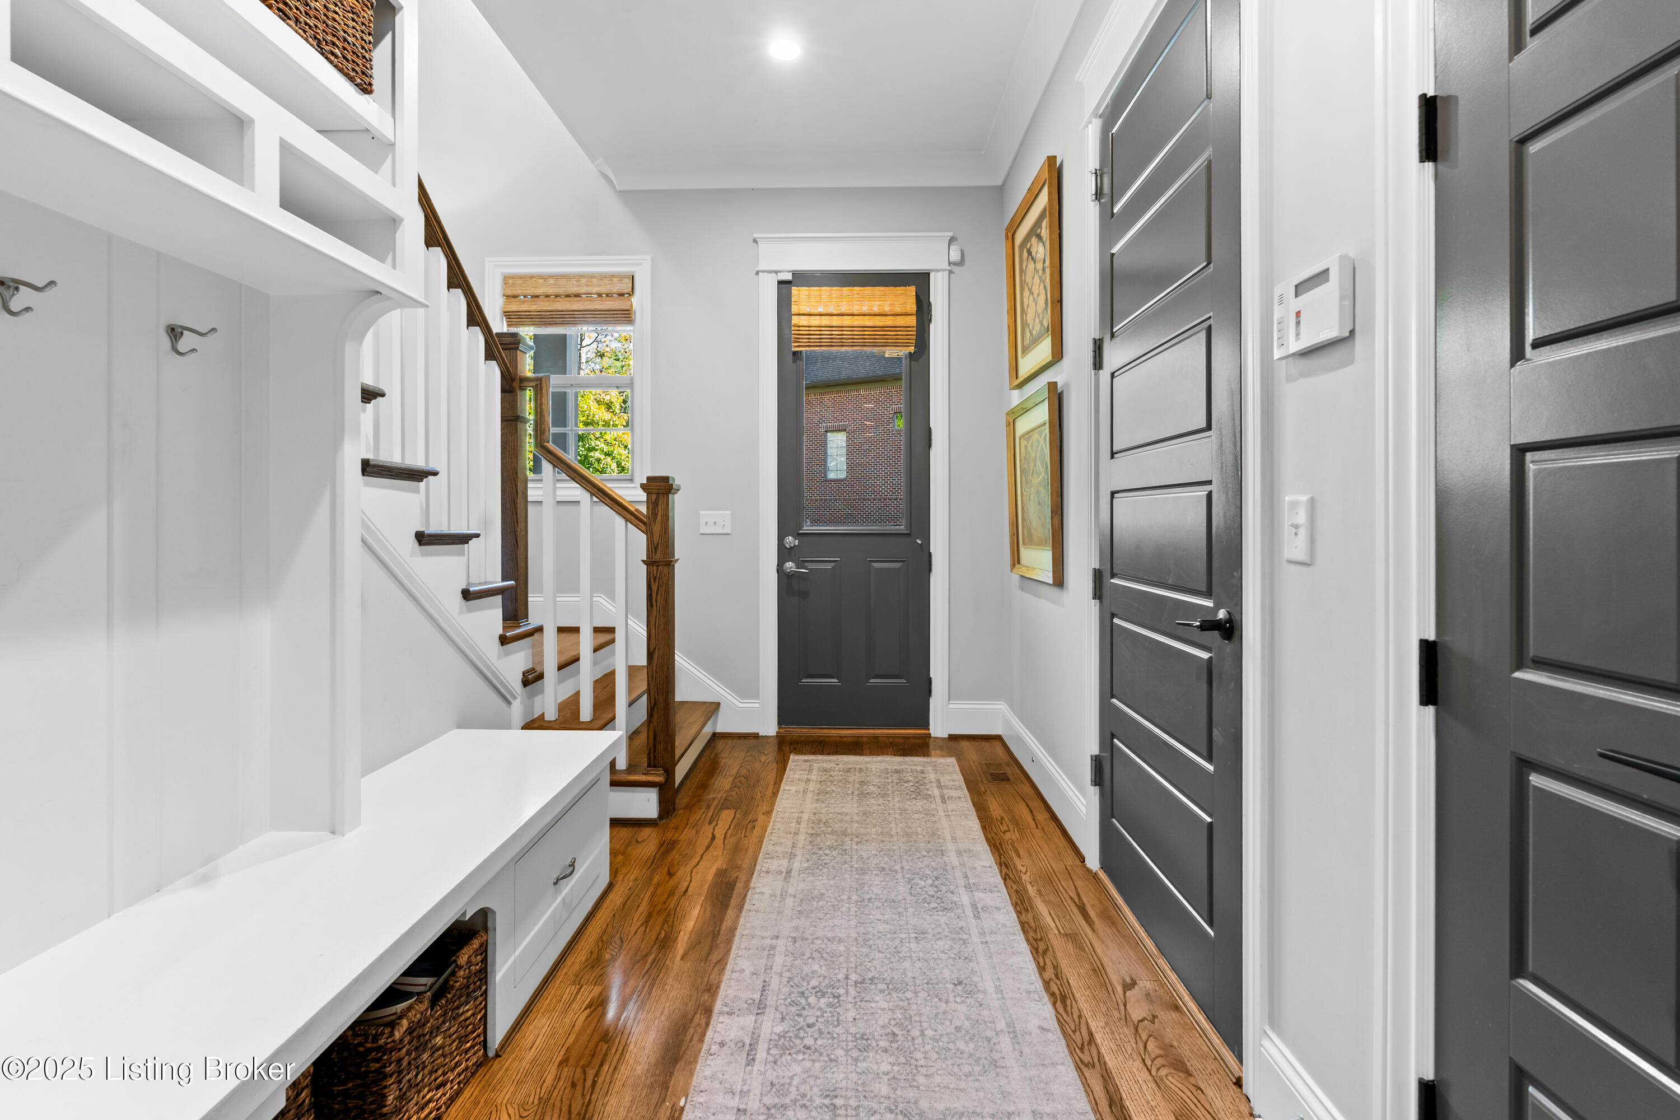
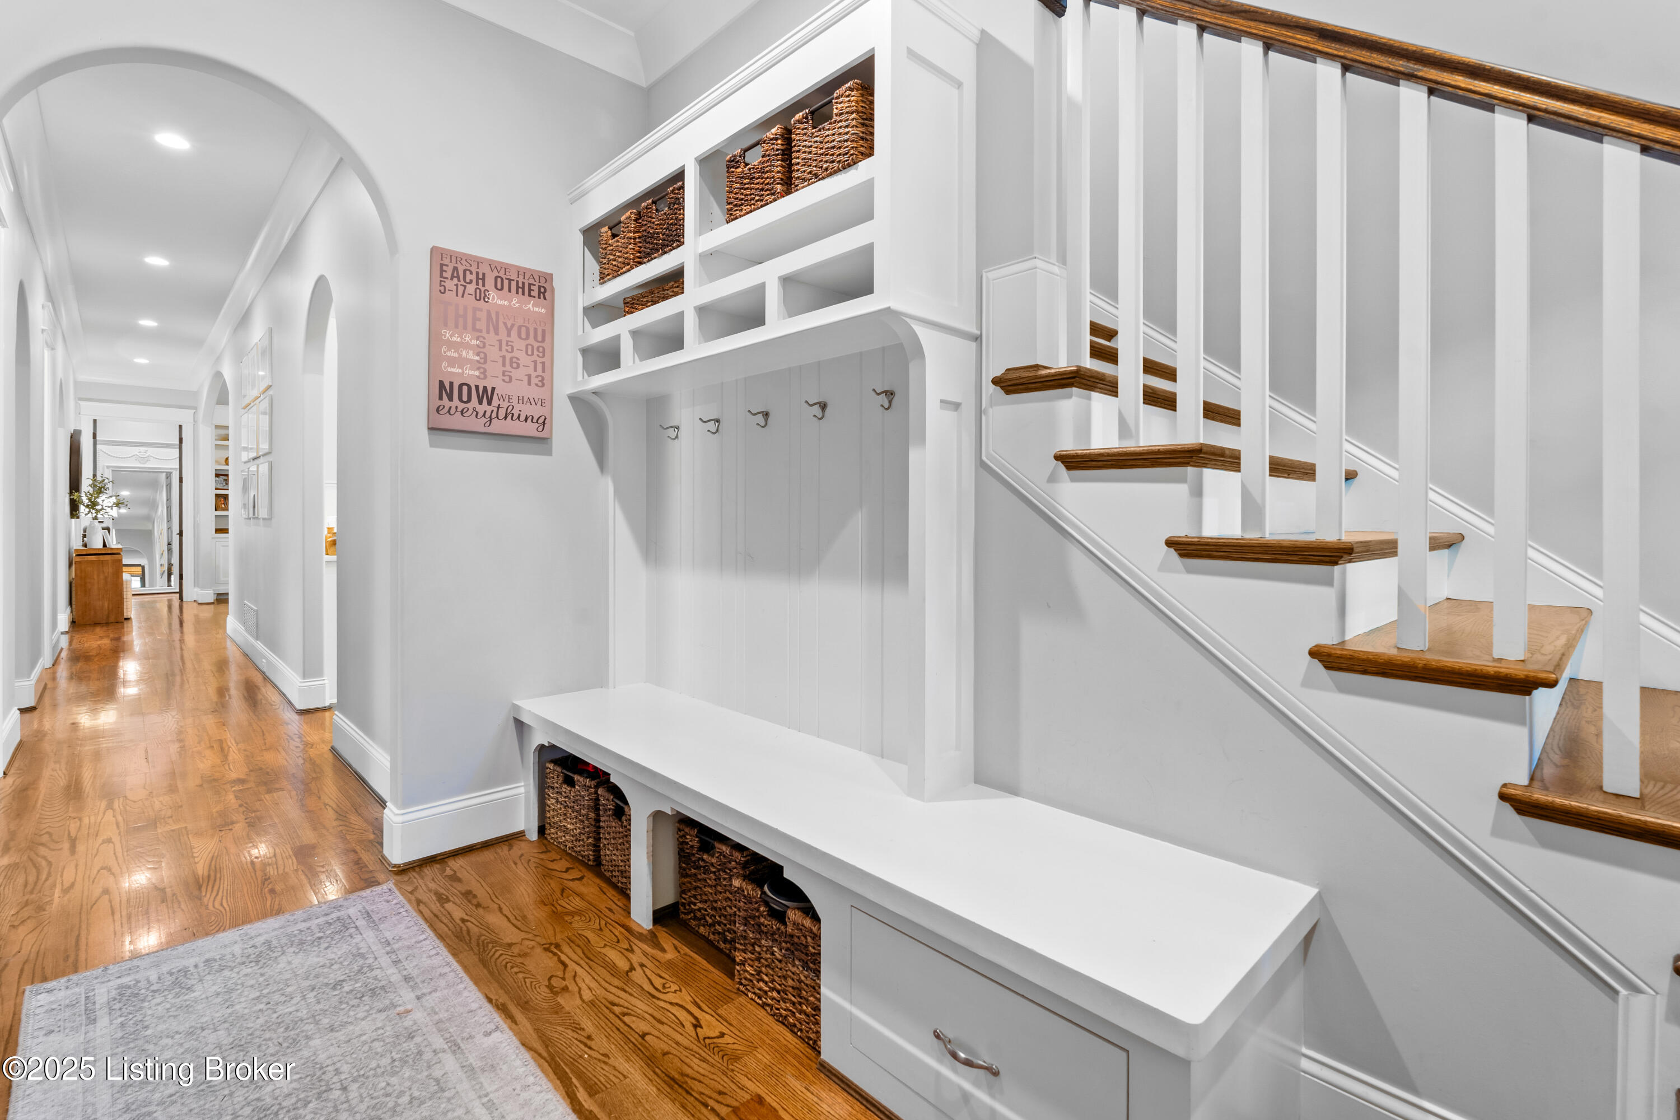
Mud room from garage and side home entrance.
Custom built ins and rear steps leading from mudroom to upstairs loft.
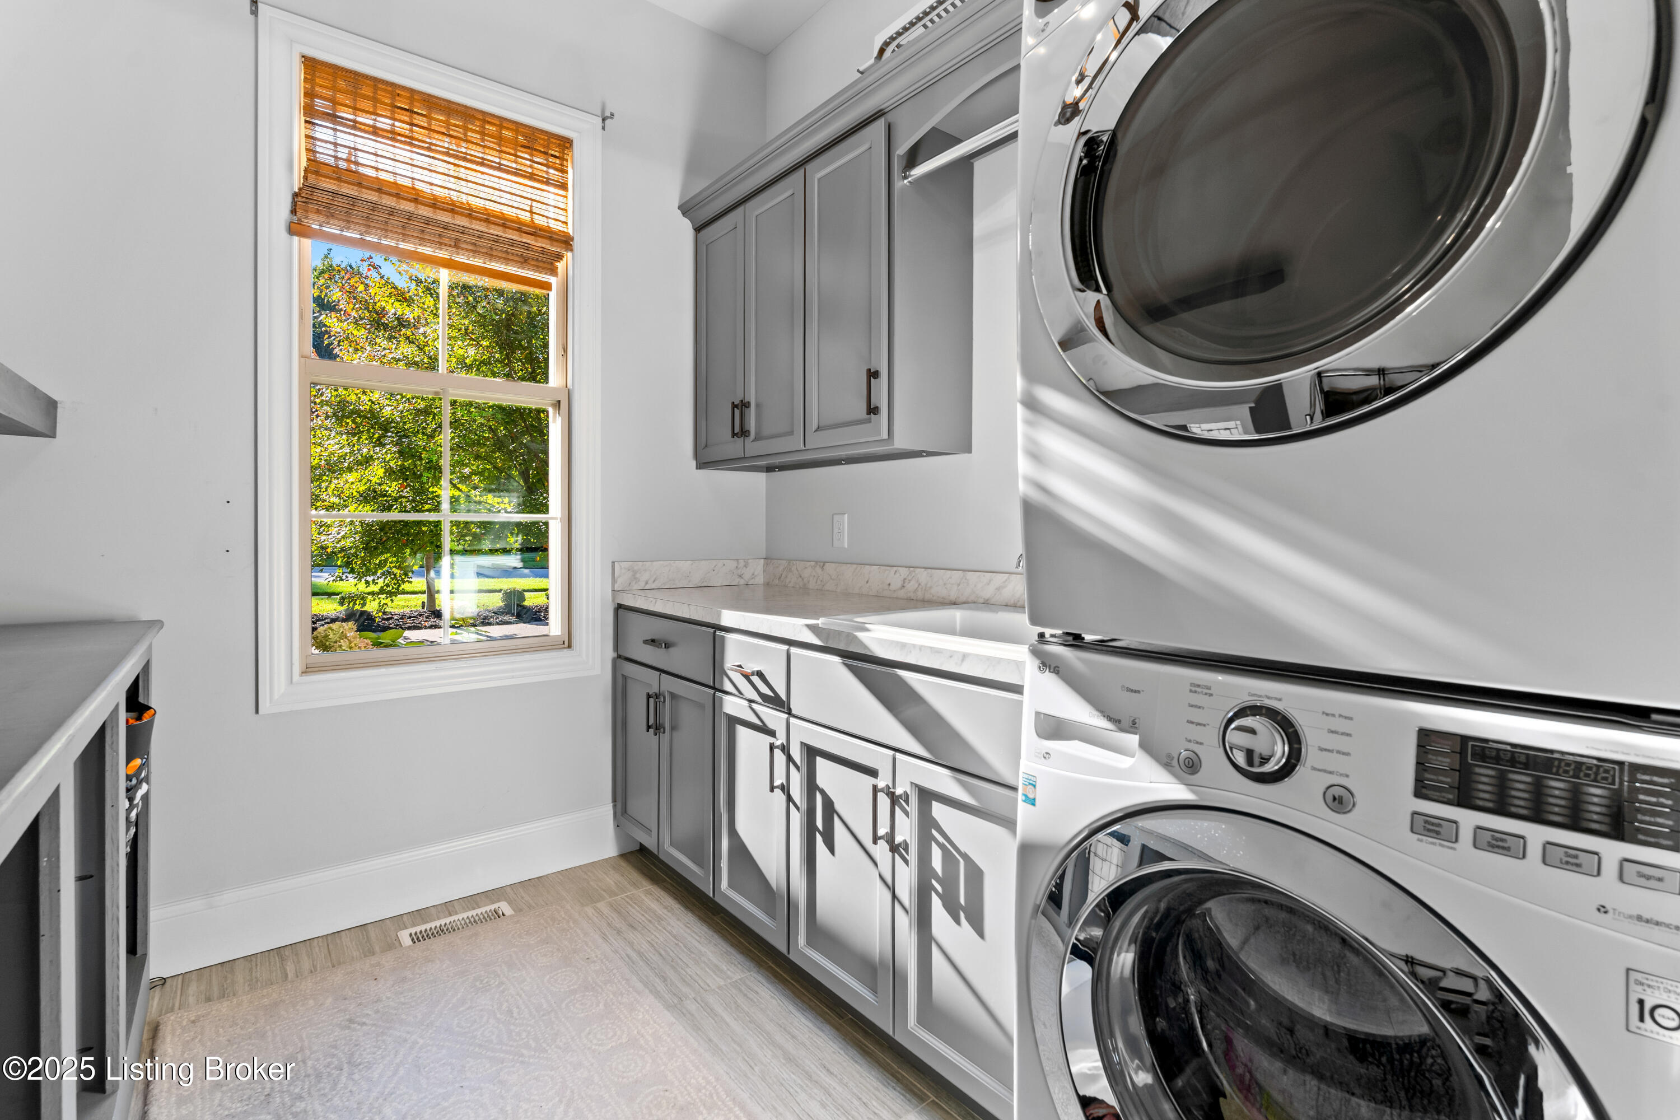
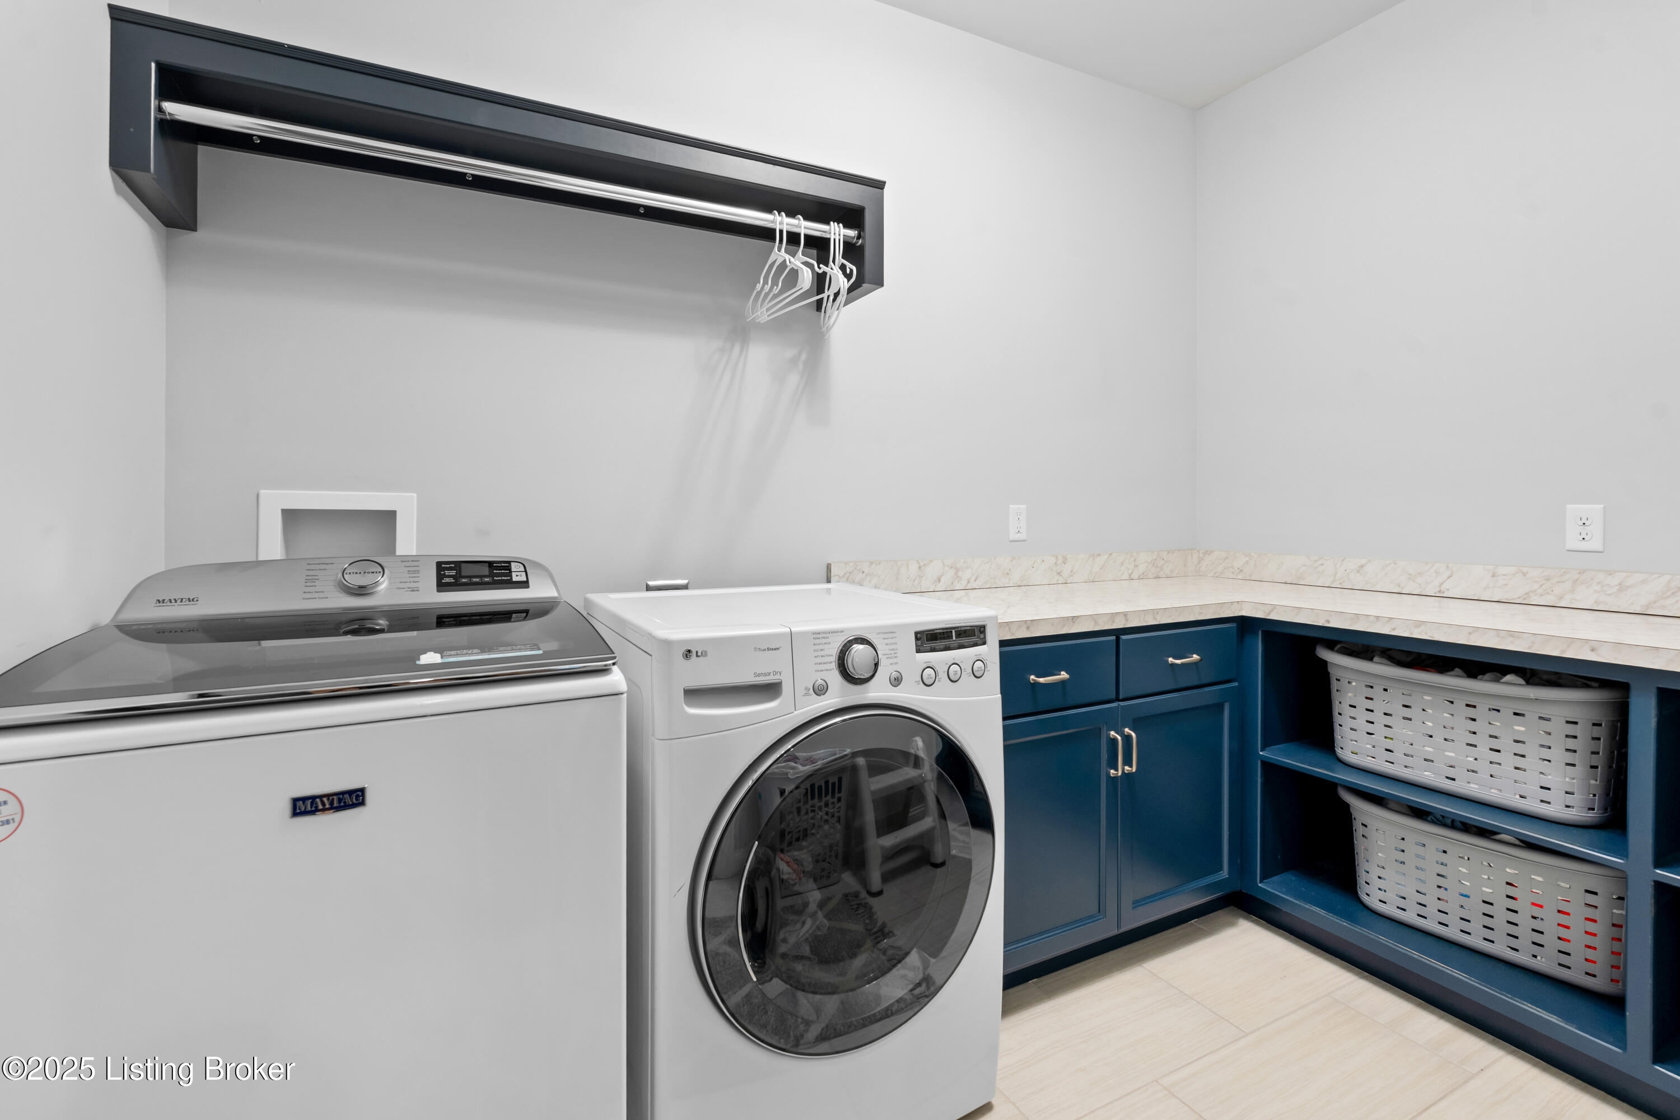
One of two laundry rooms. First floor laundry.
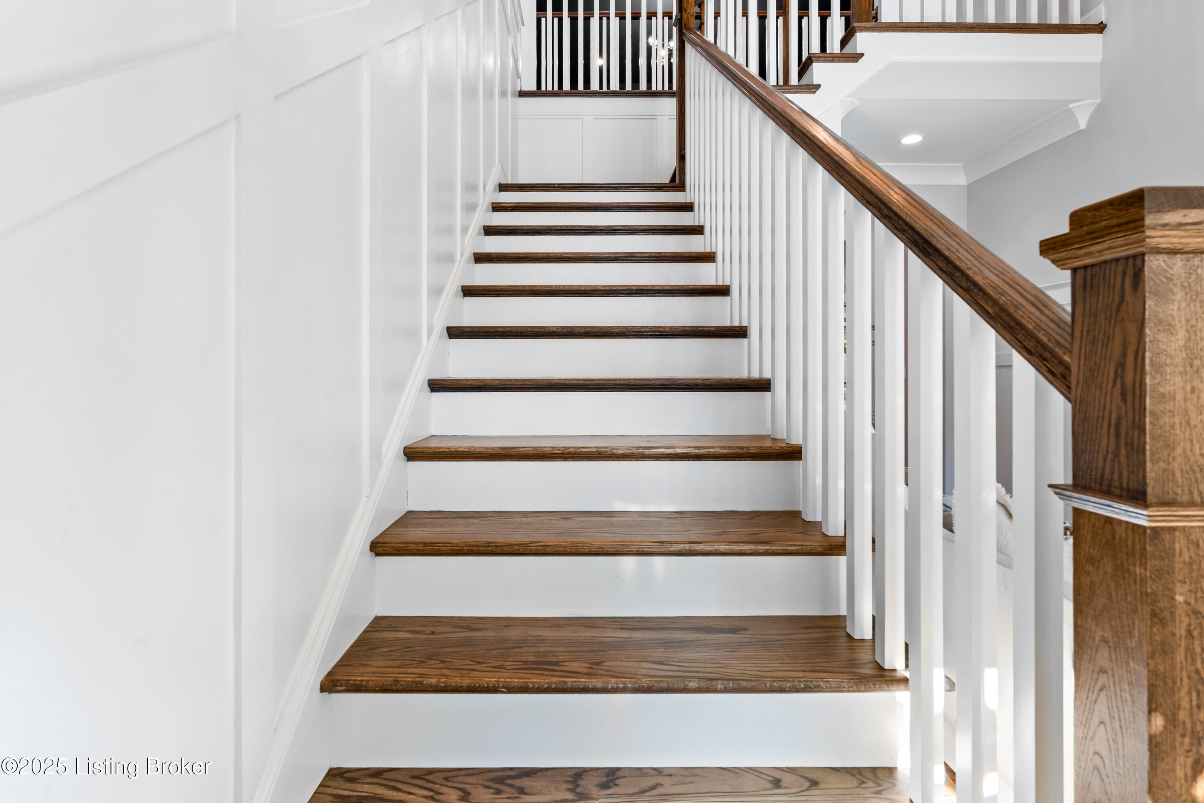
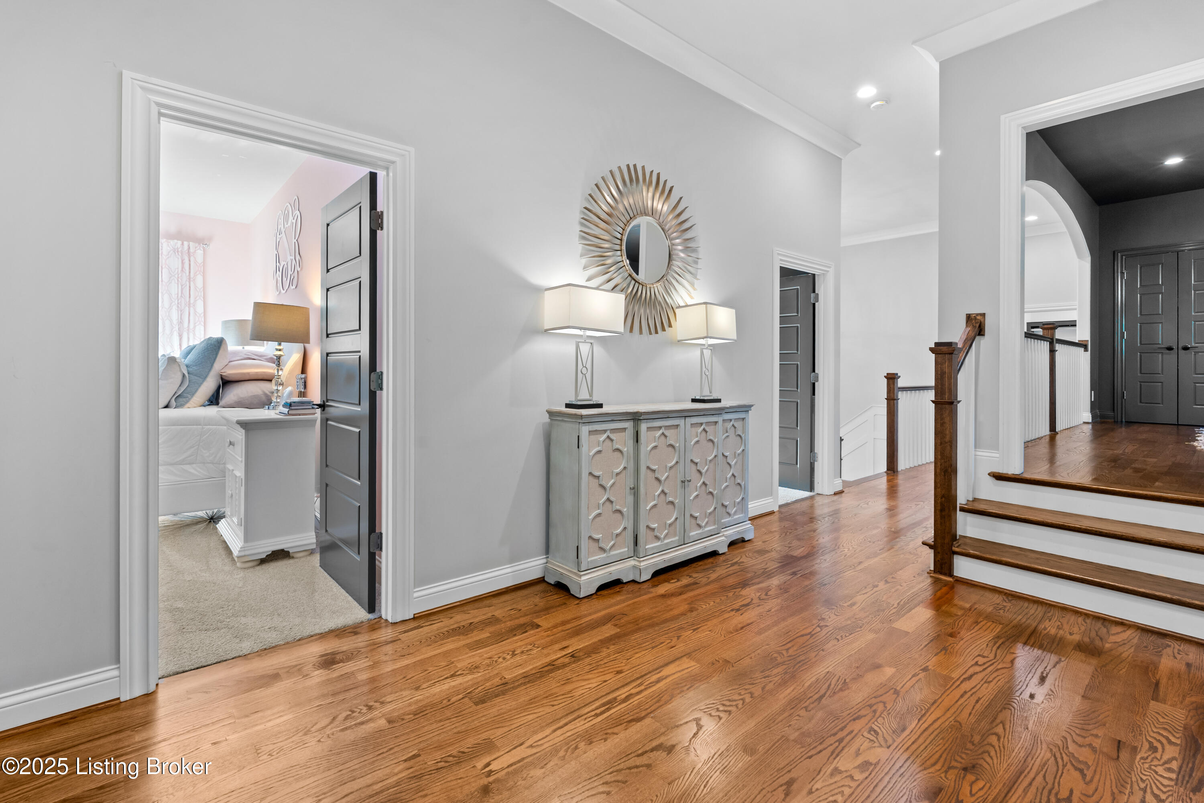
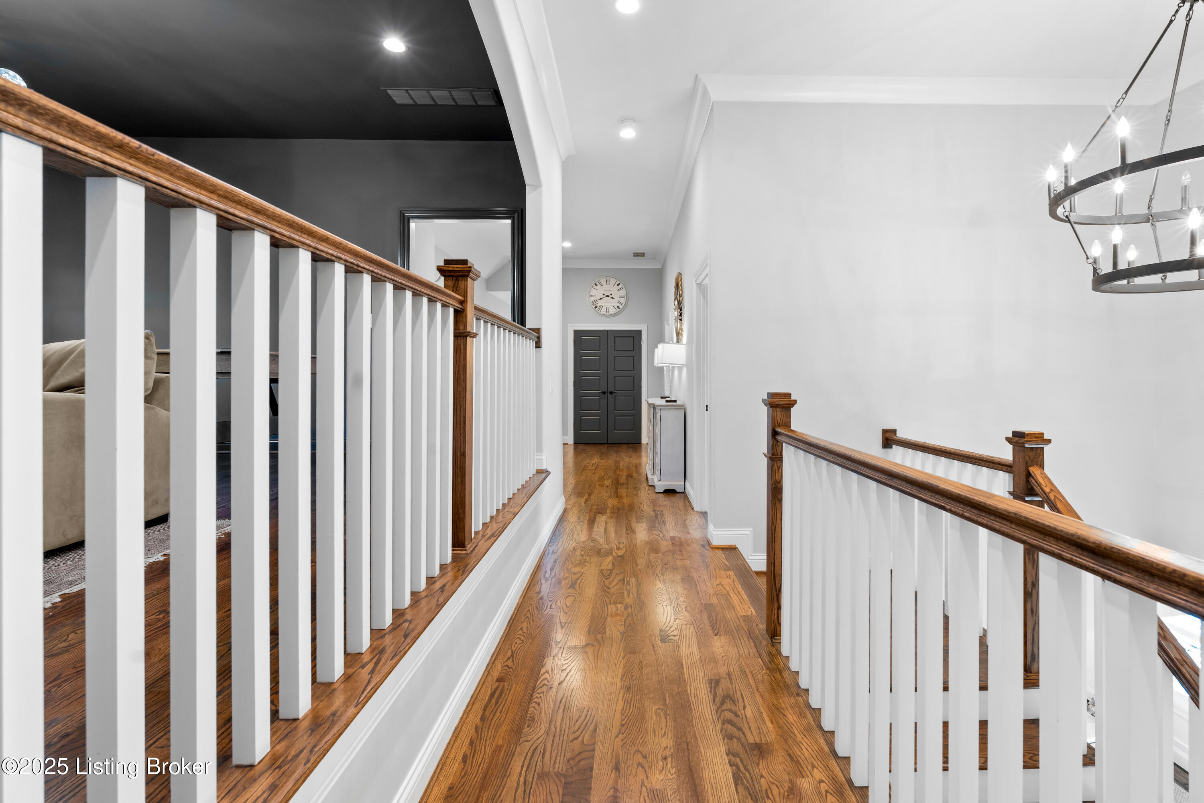
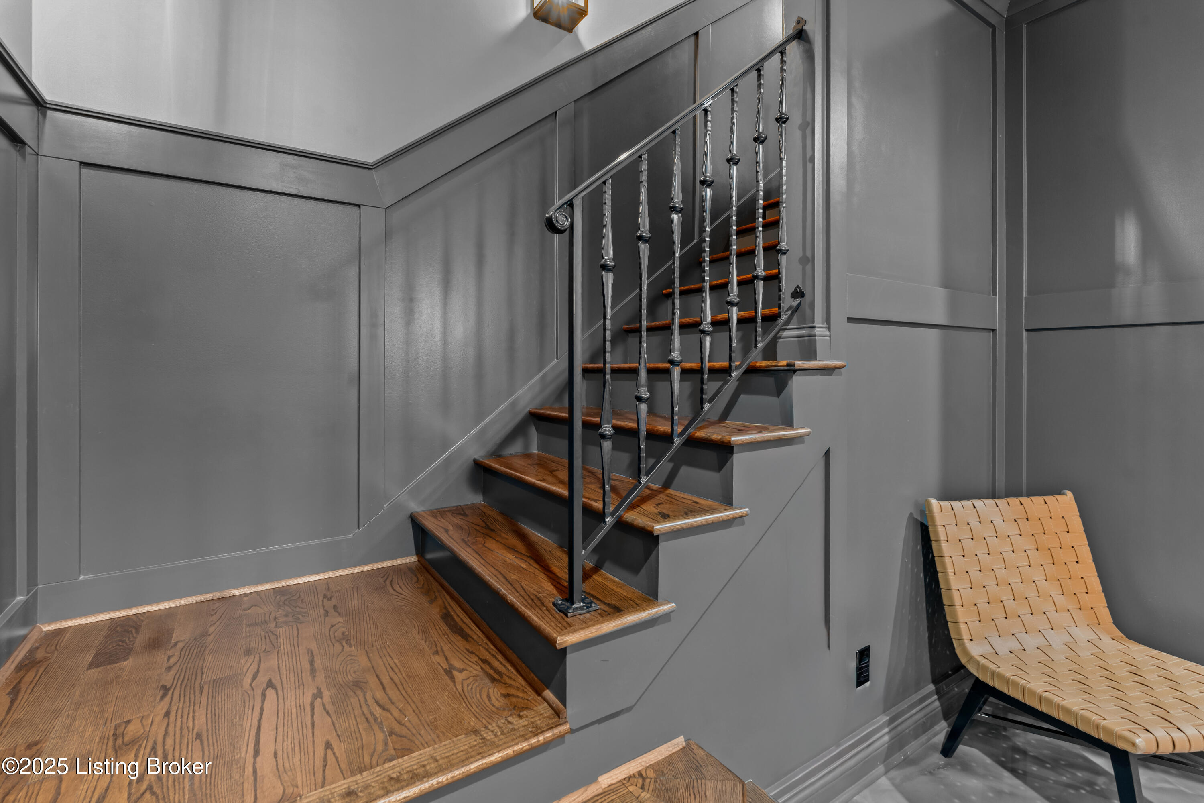
Front stairwell with custom millwork.
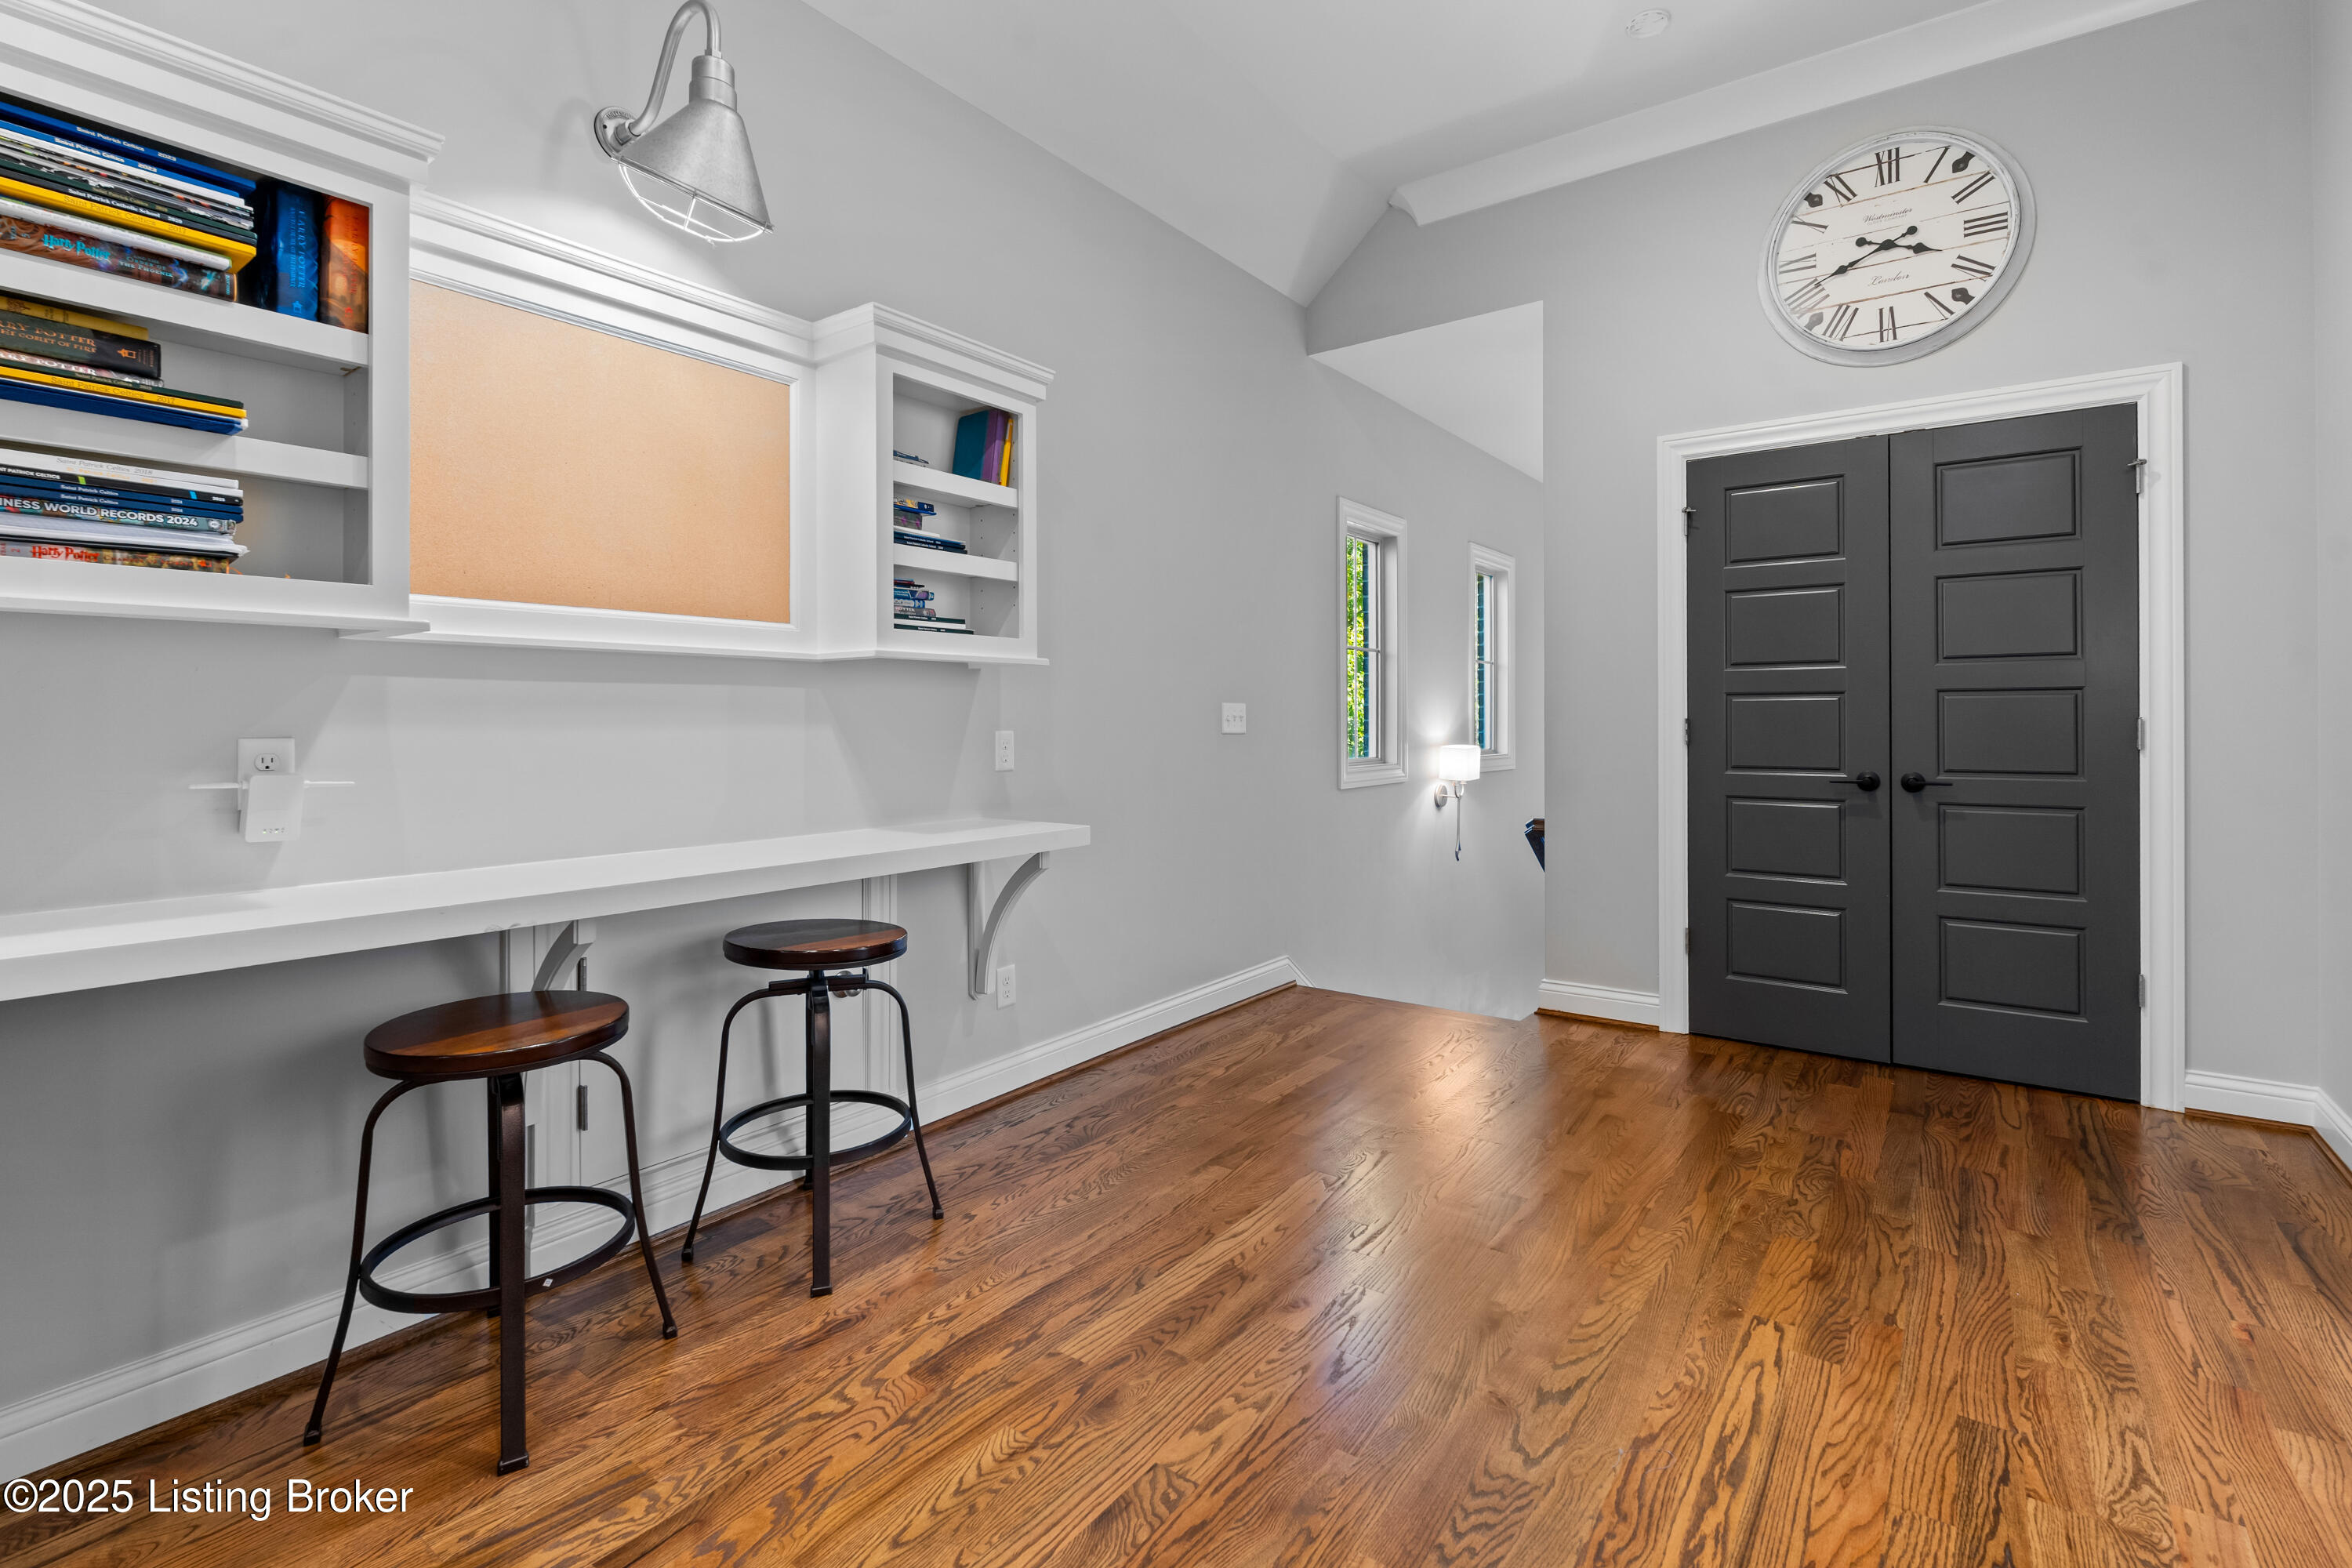
Work zone in upstairs common space.
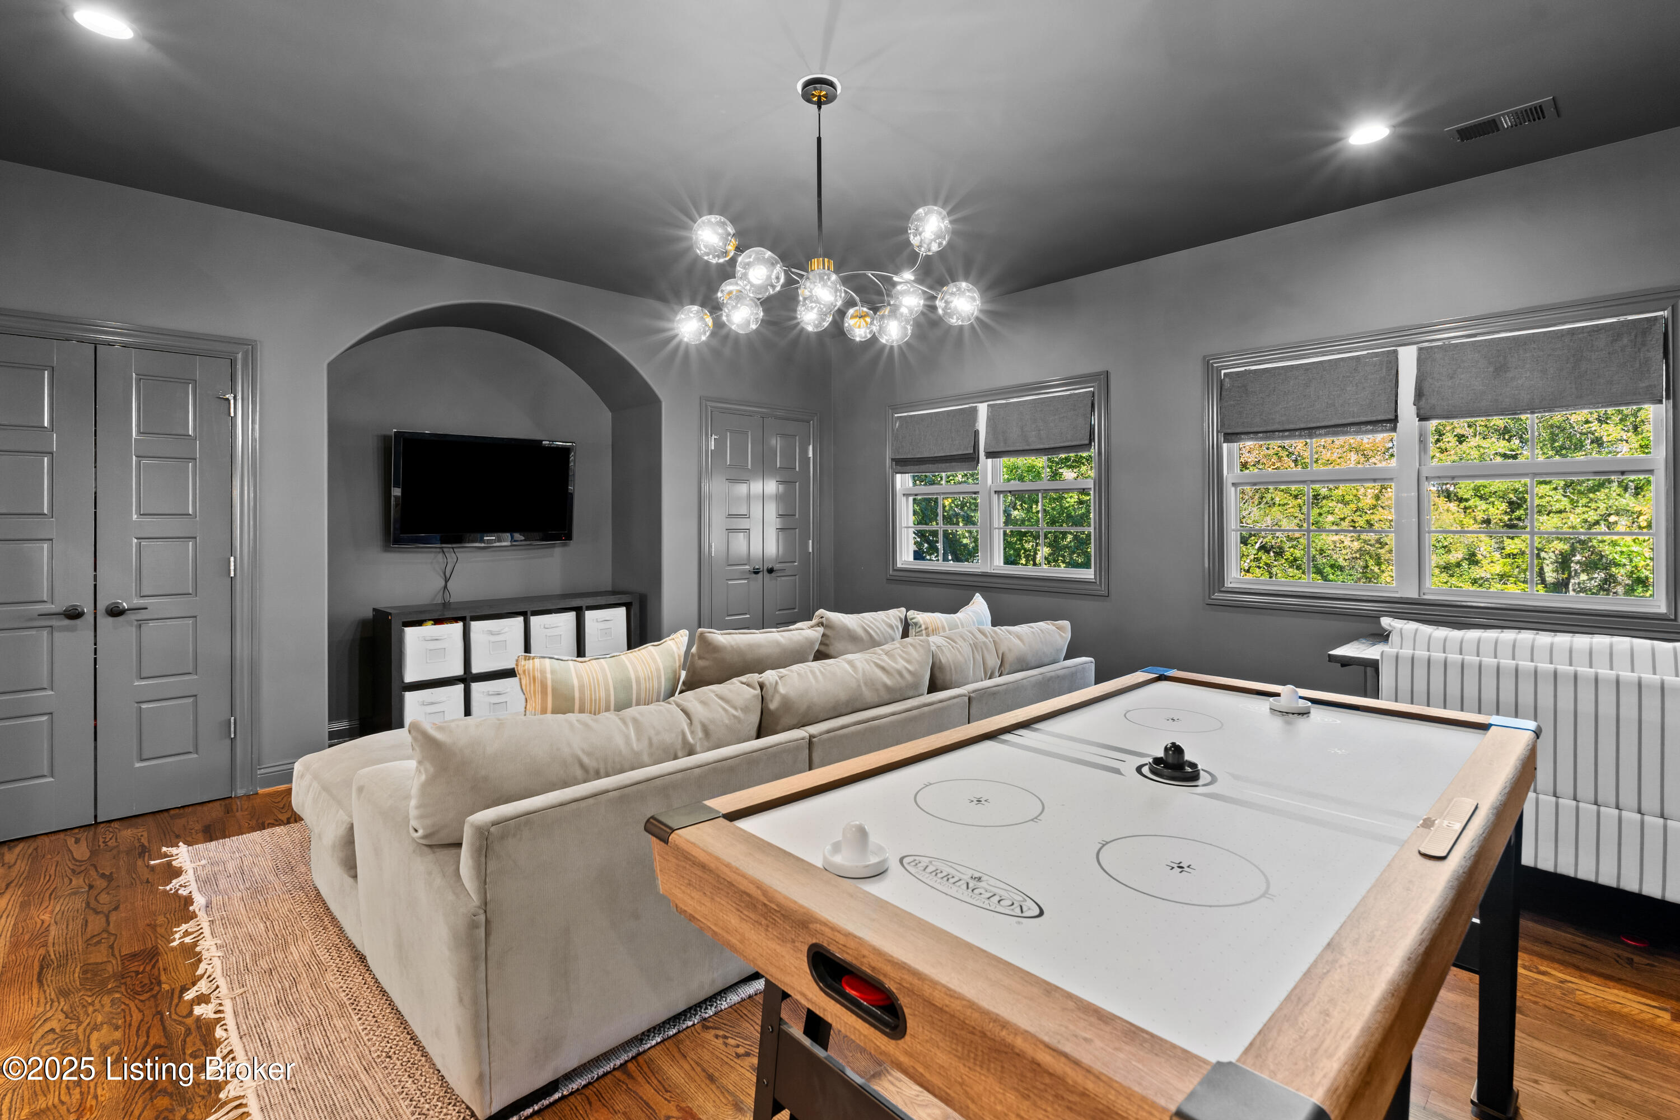
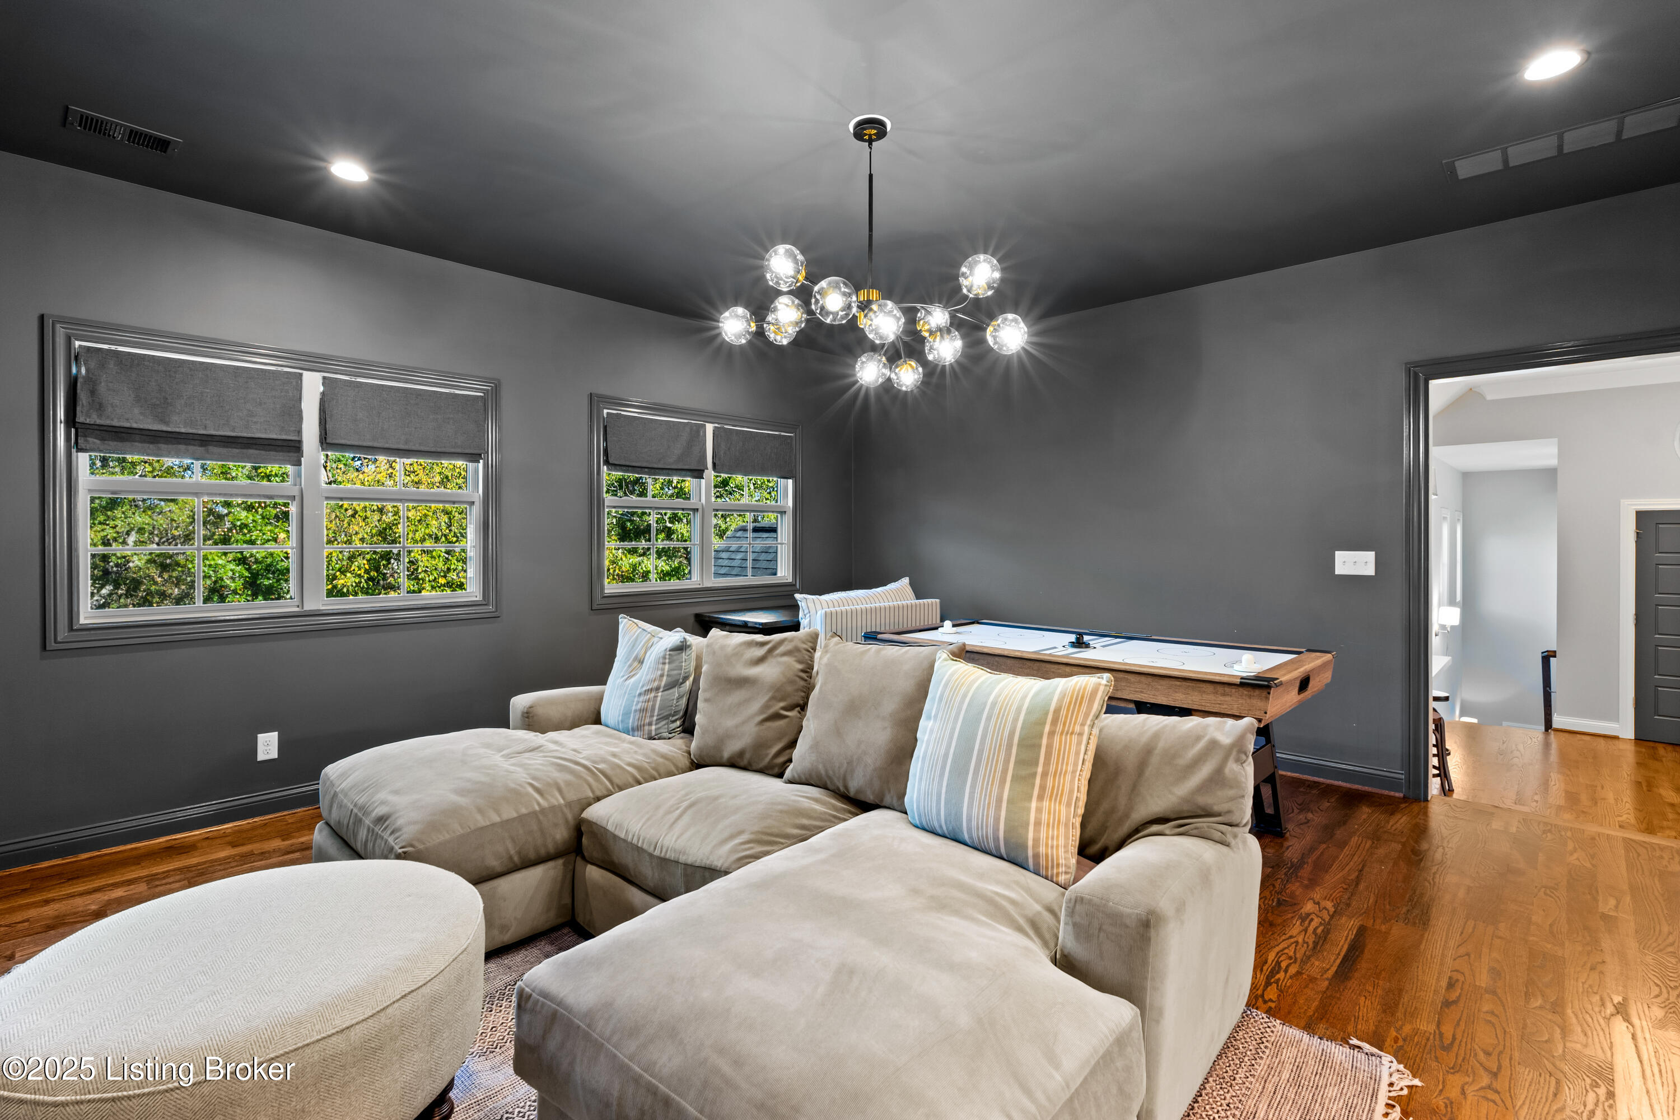
Upstairs common space leading to three spacious bedrooms.
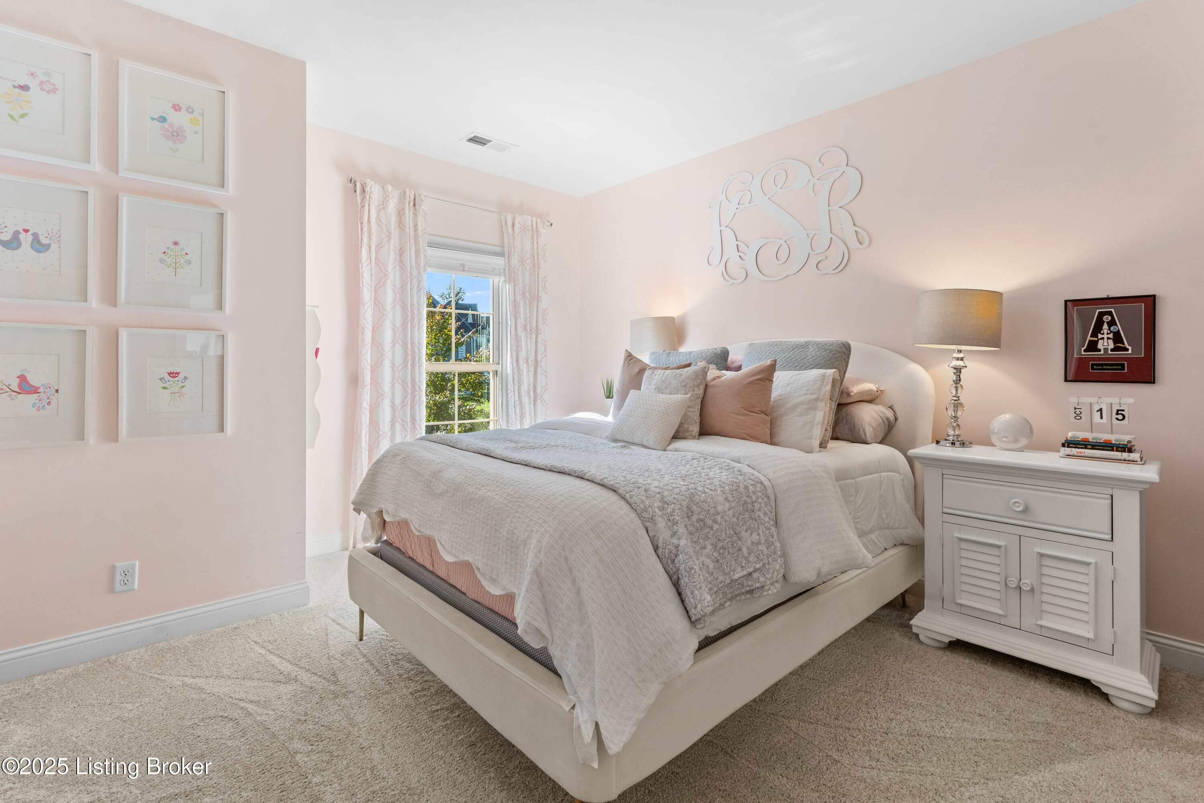
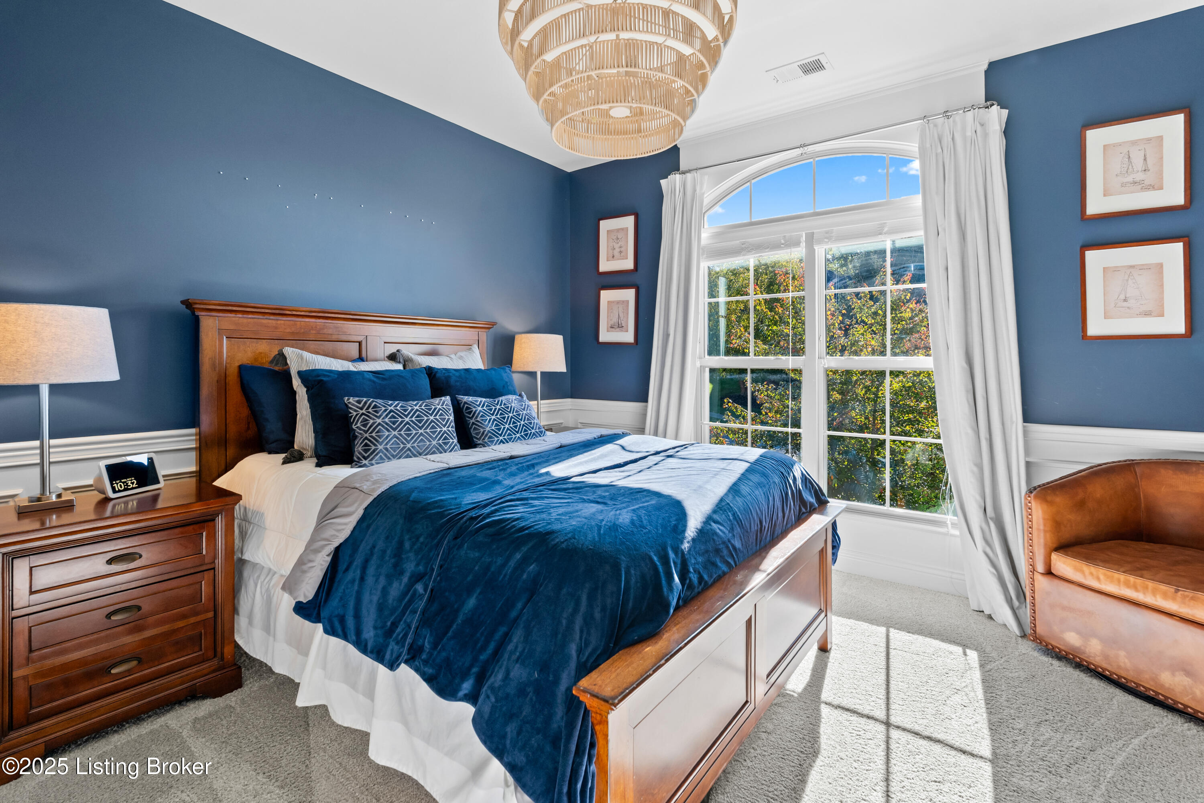
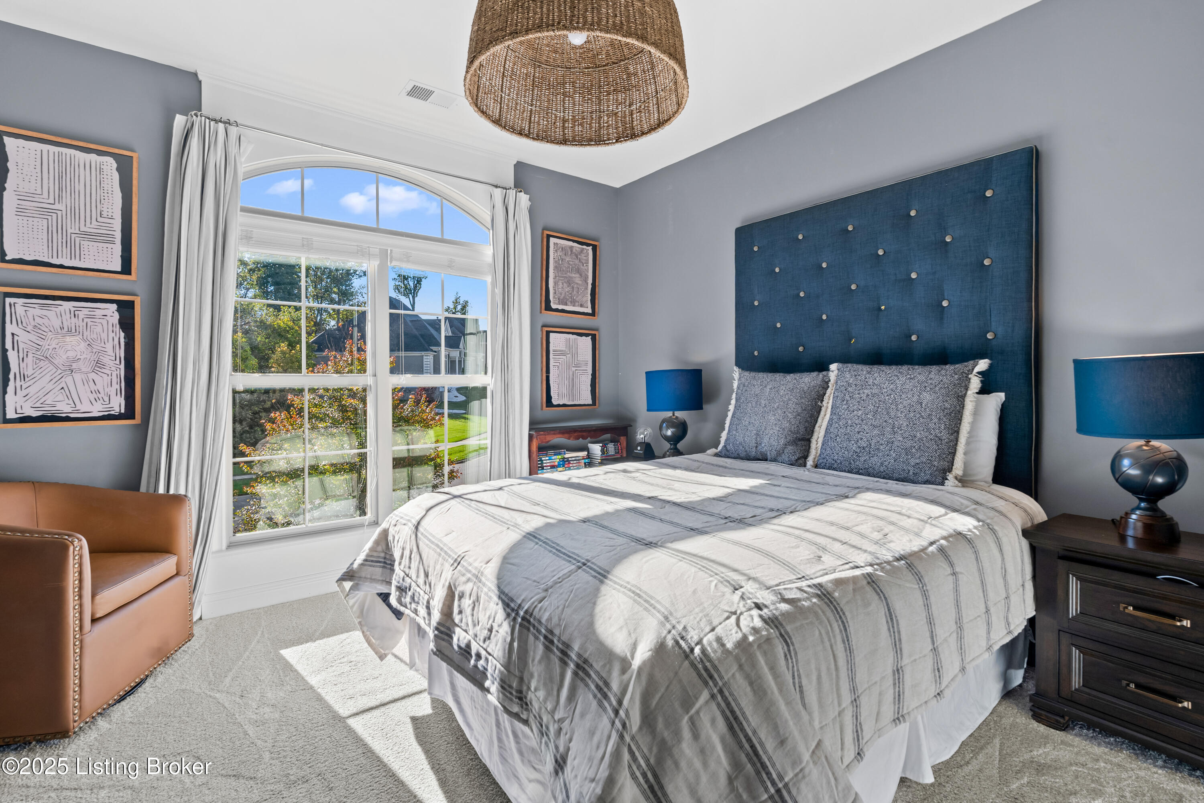
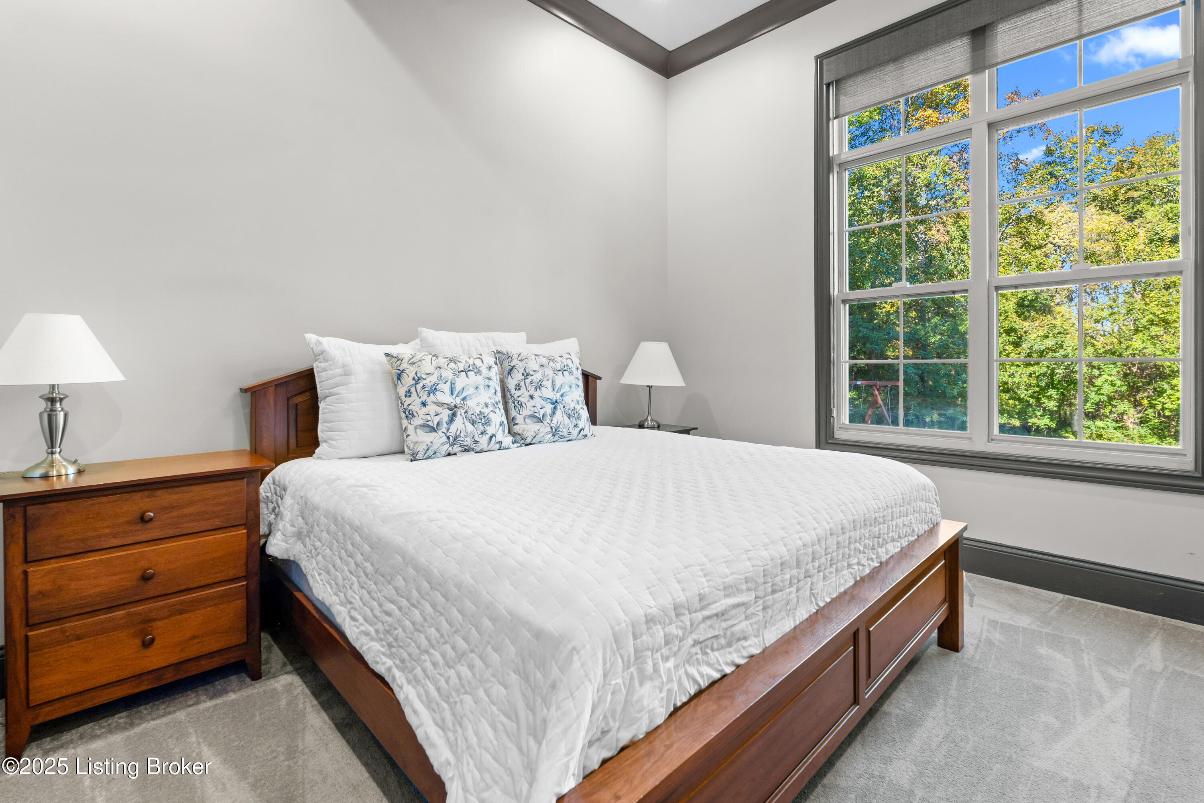
Upstairs bedroom with walk in closet and full bath.
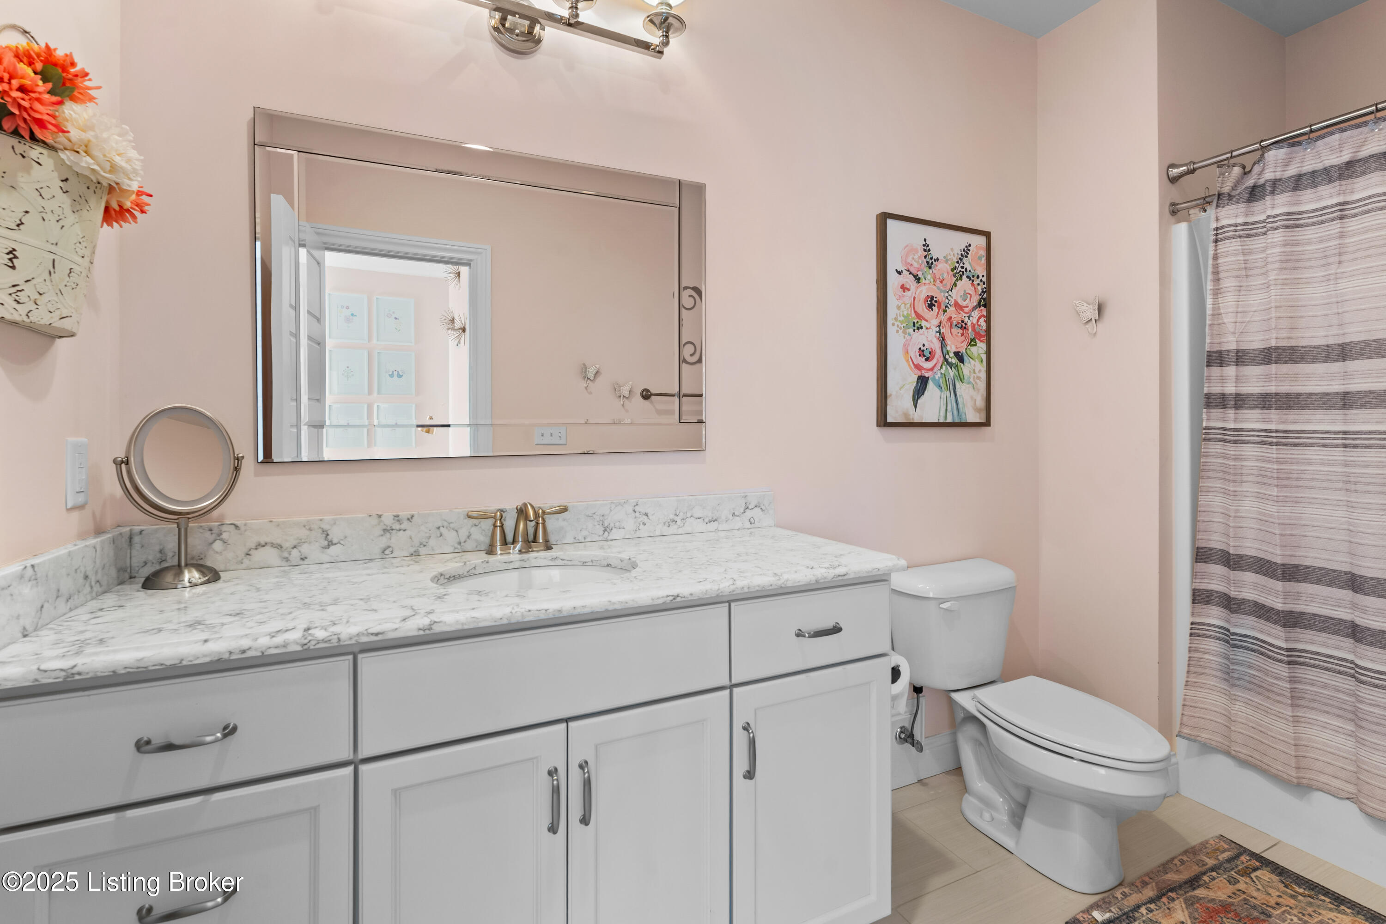
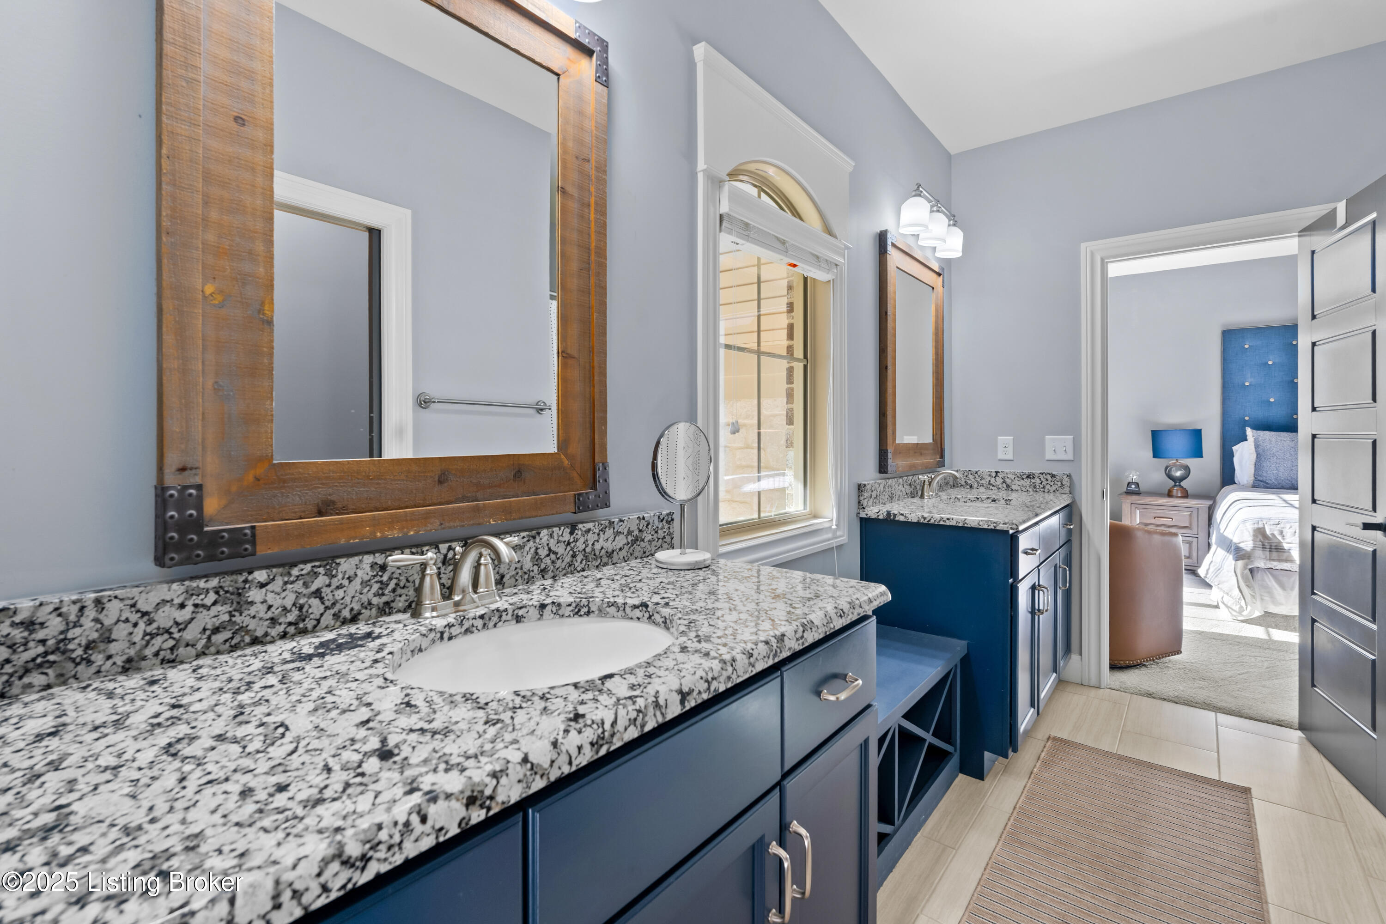
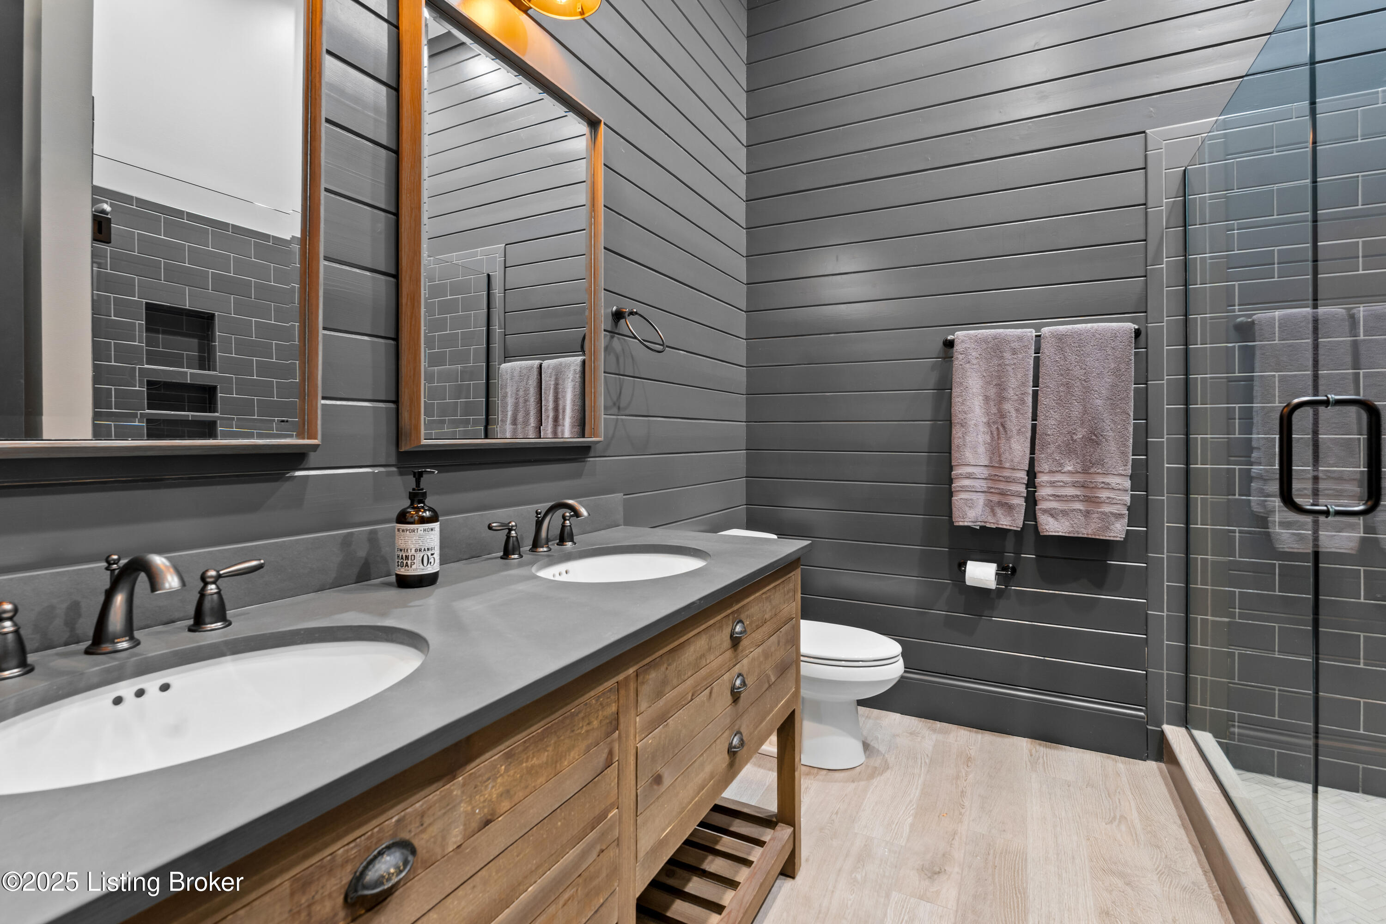
Jack and Jill bathroom connecting bedrooms 2 and 3.
Second floor laundry room.
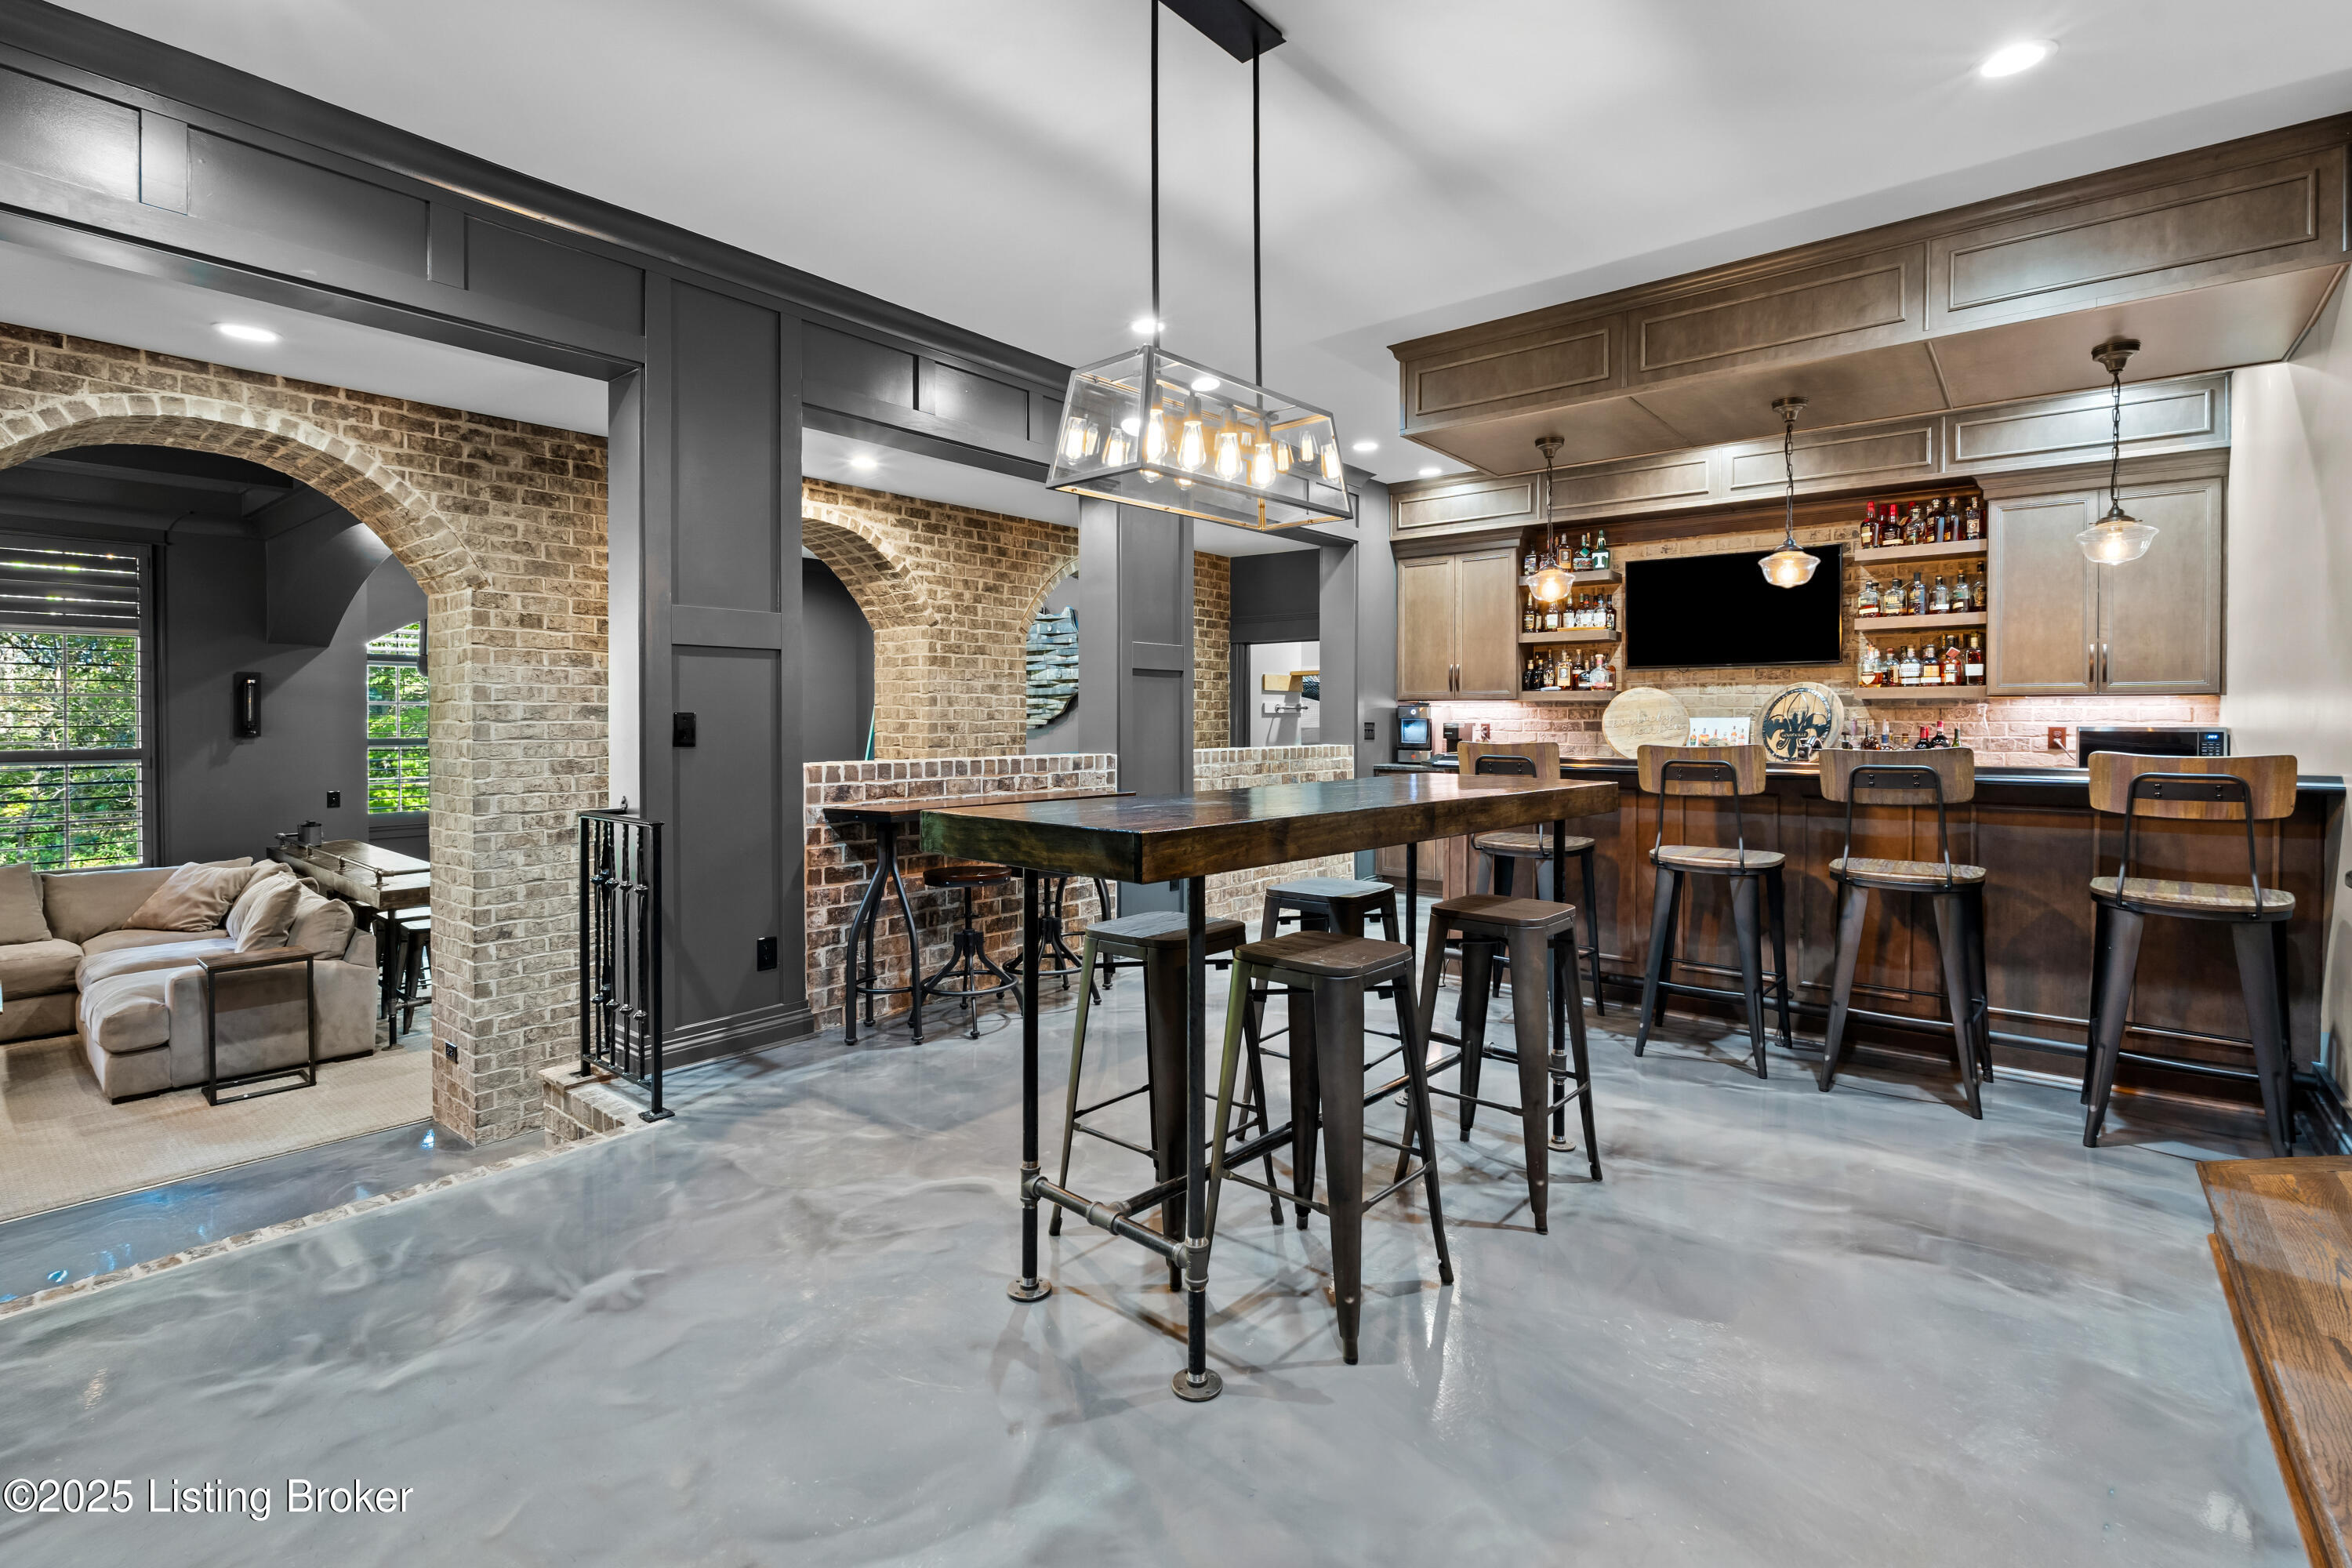
Lower level walkout basement with 12 ft ceilings.
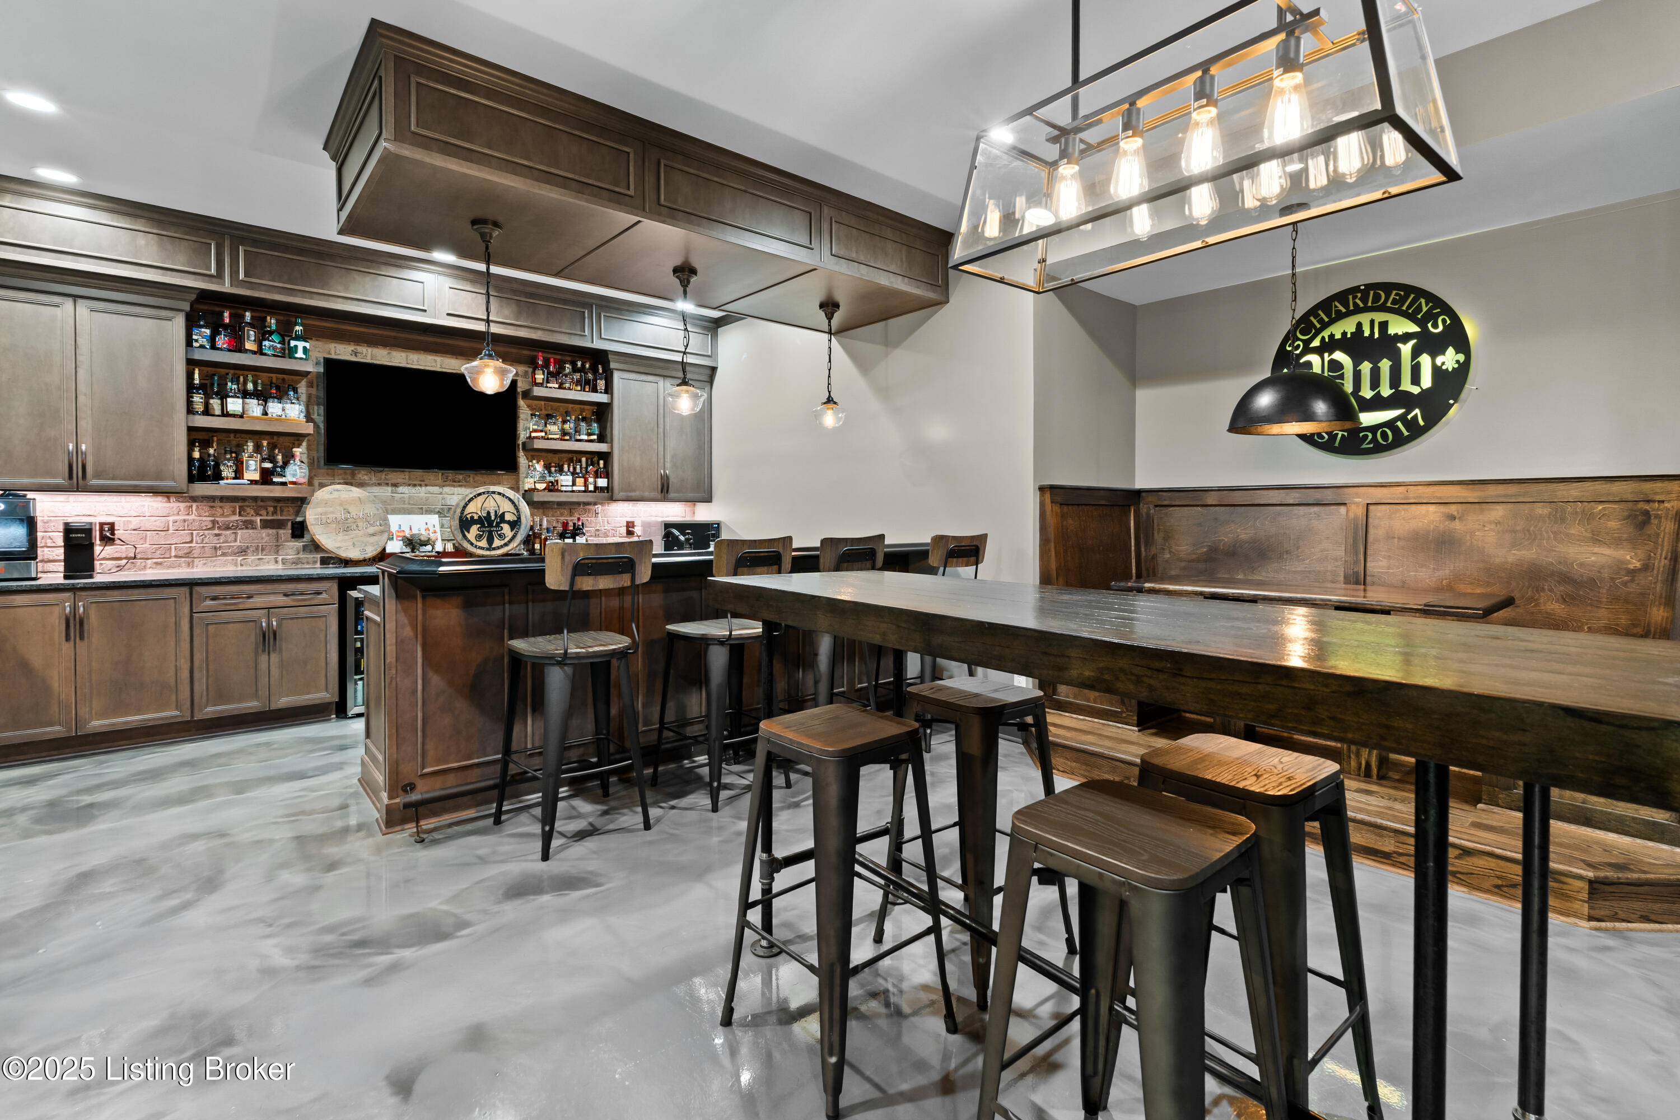
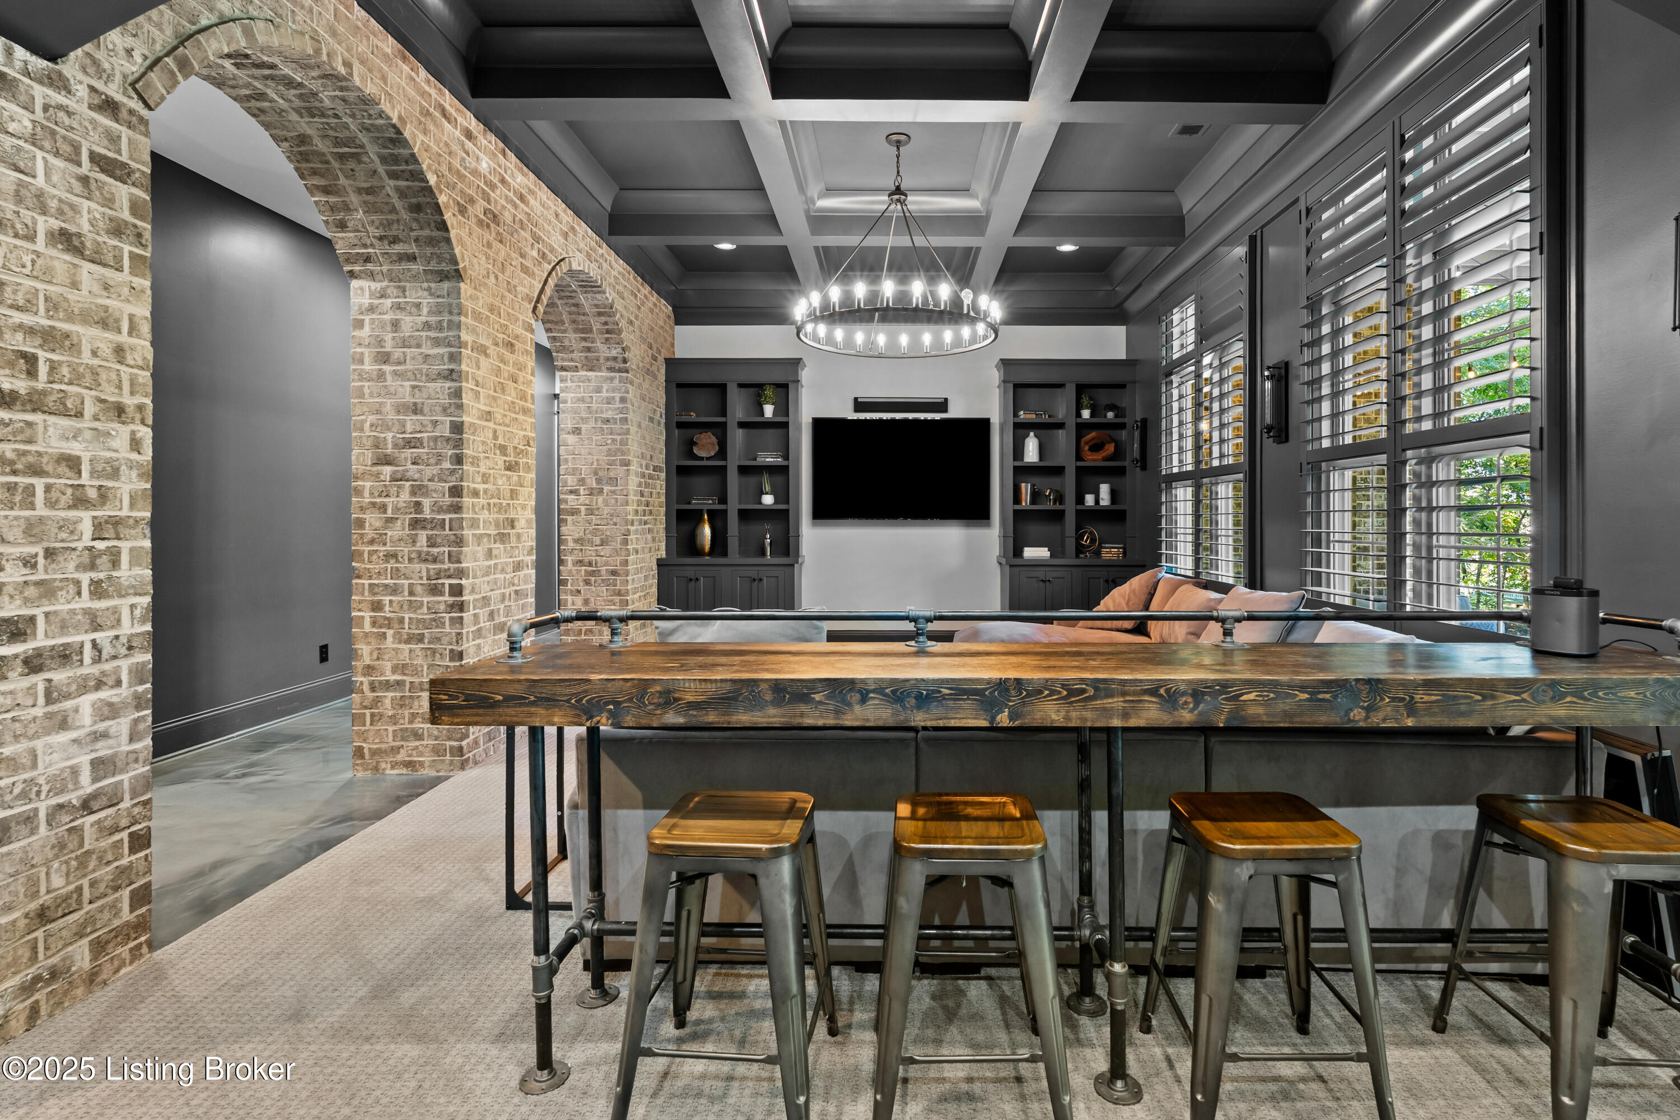
Entertaining area in walkout basement.
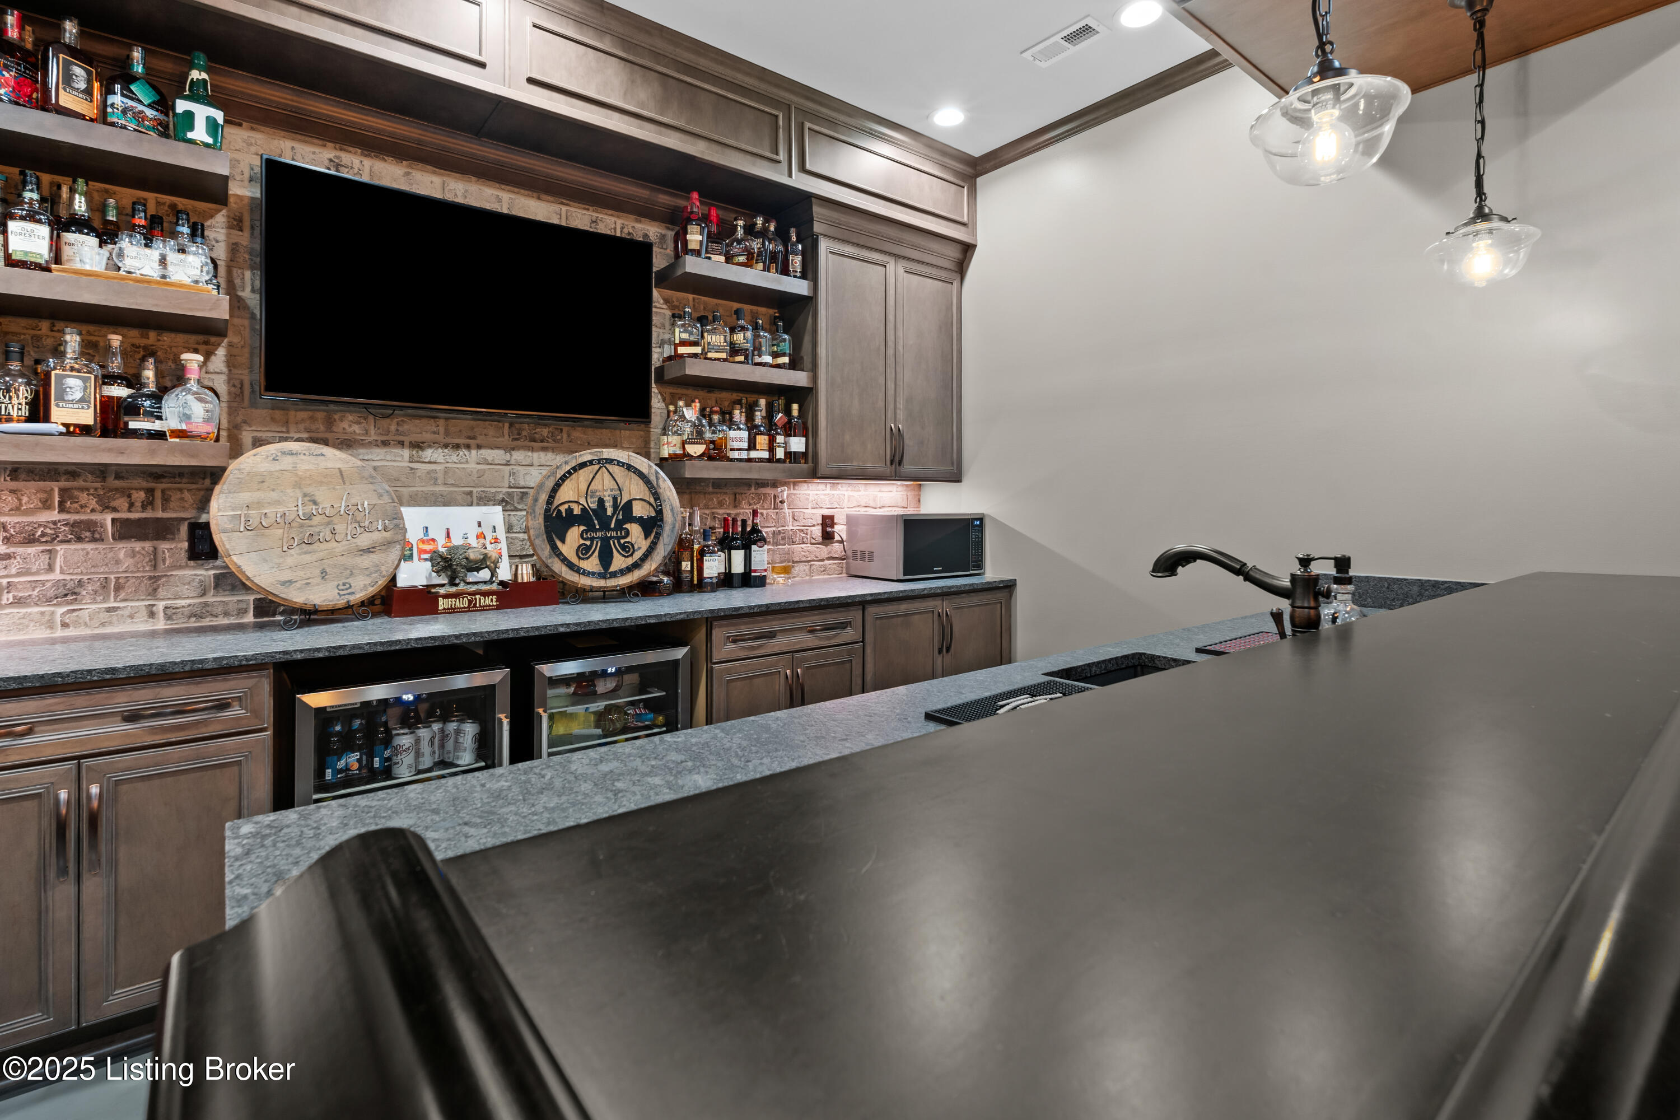
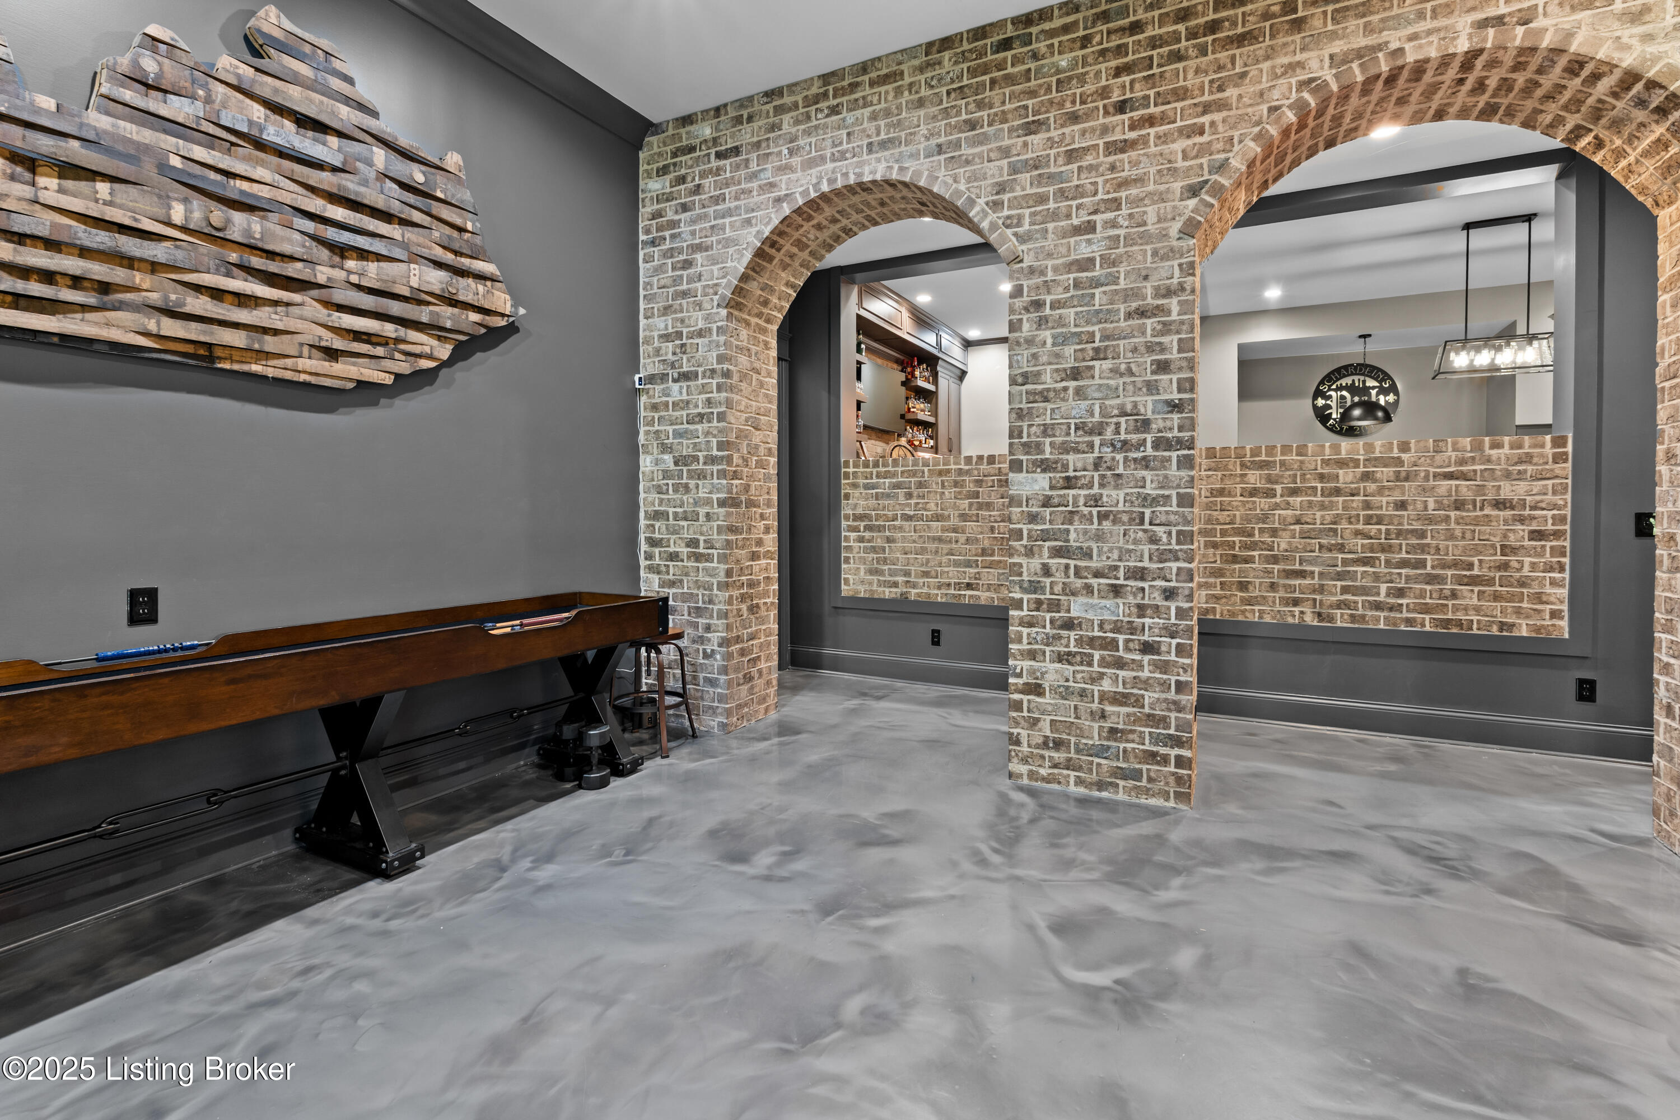
Built in Bourbon bar with built in seating for a crowd.
Large area for entertaining.
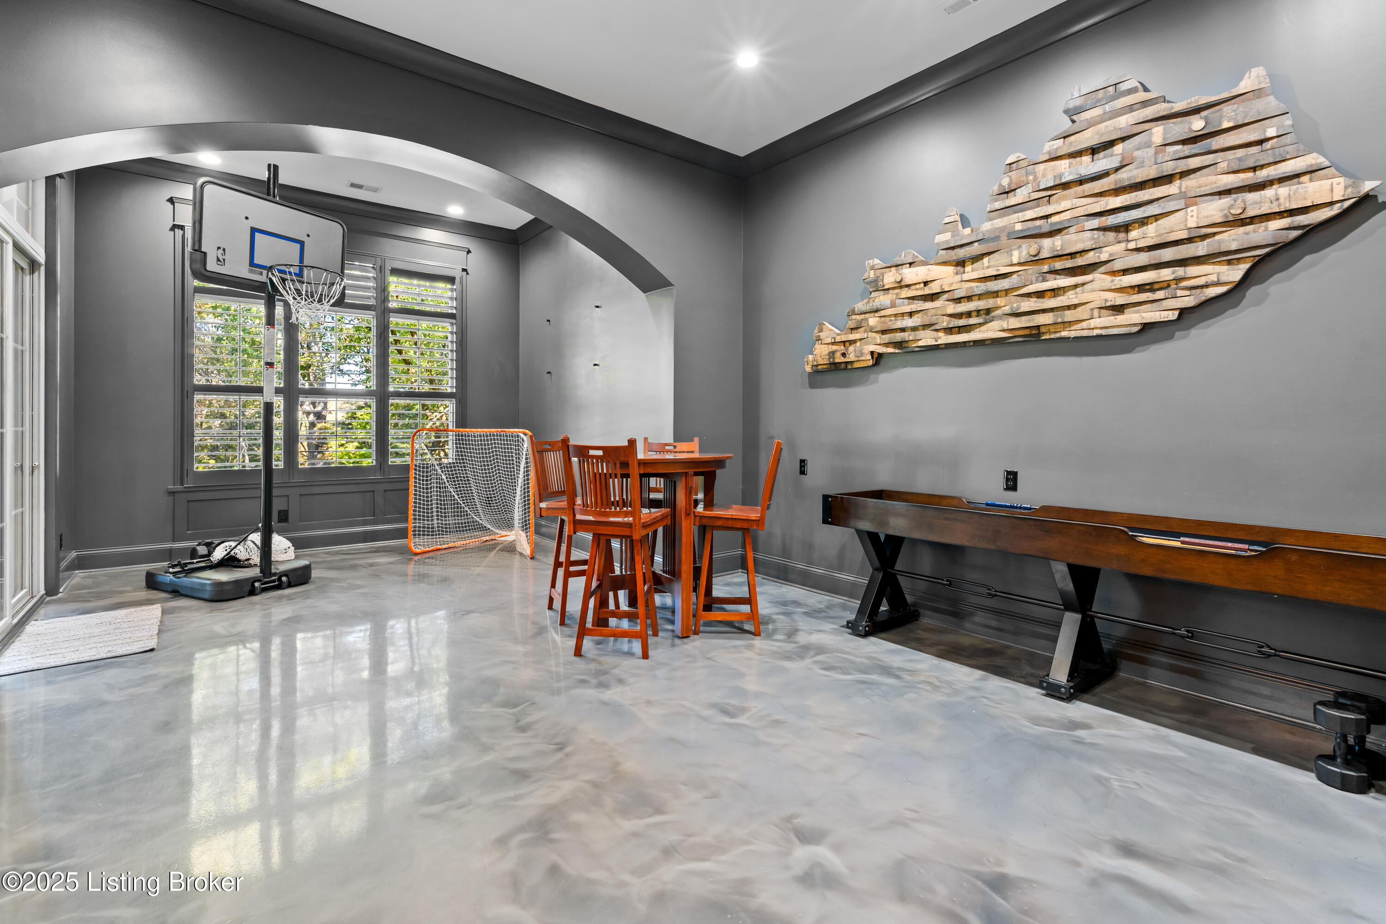
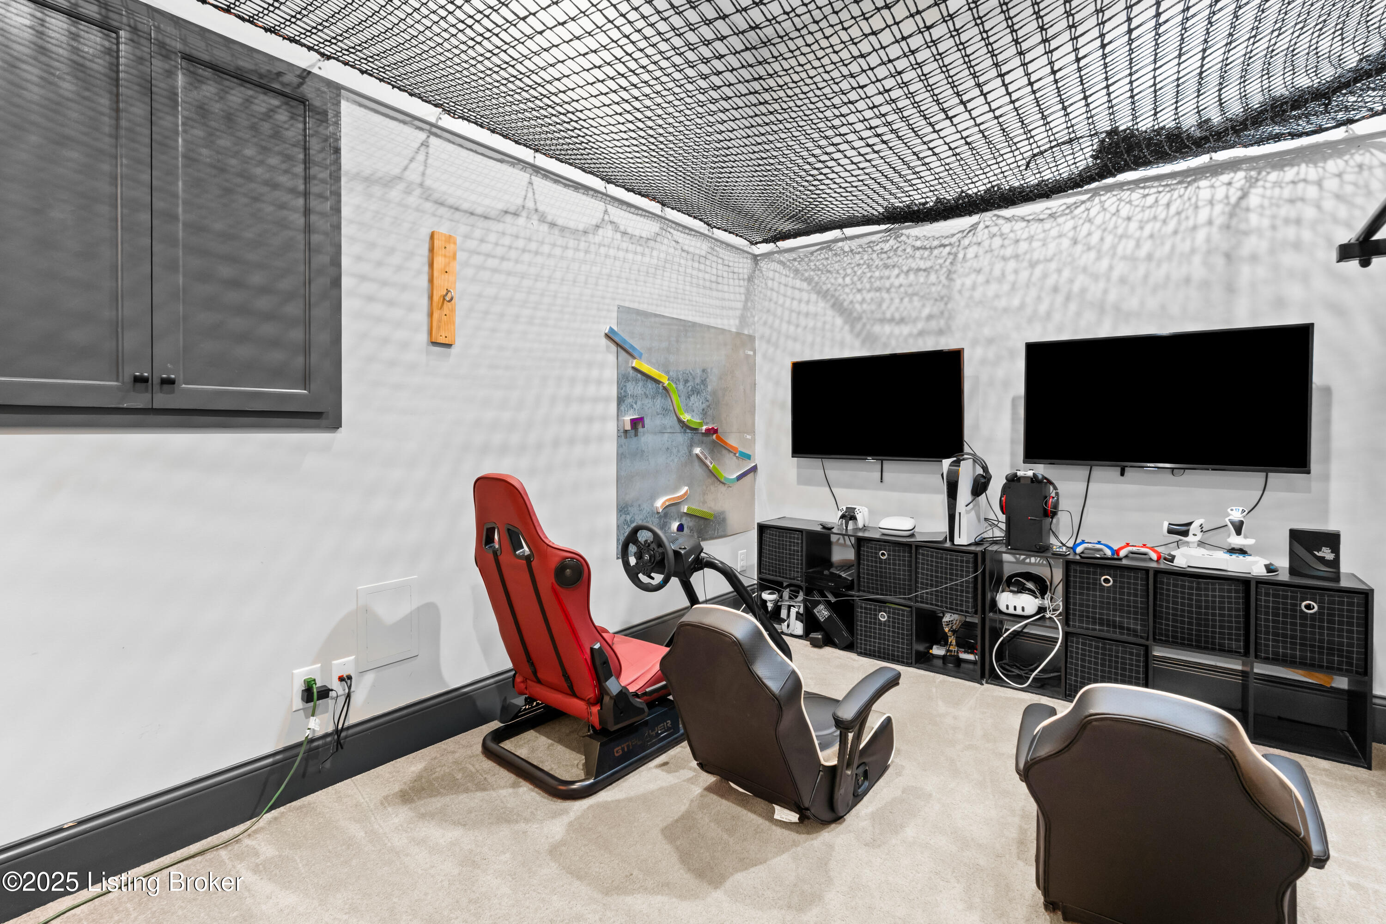
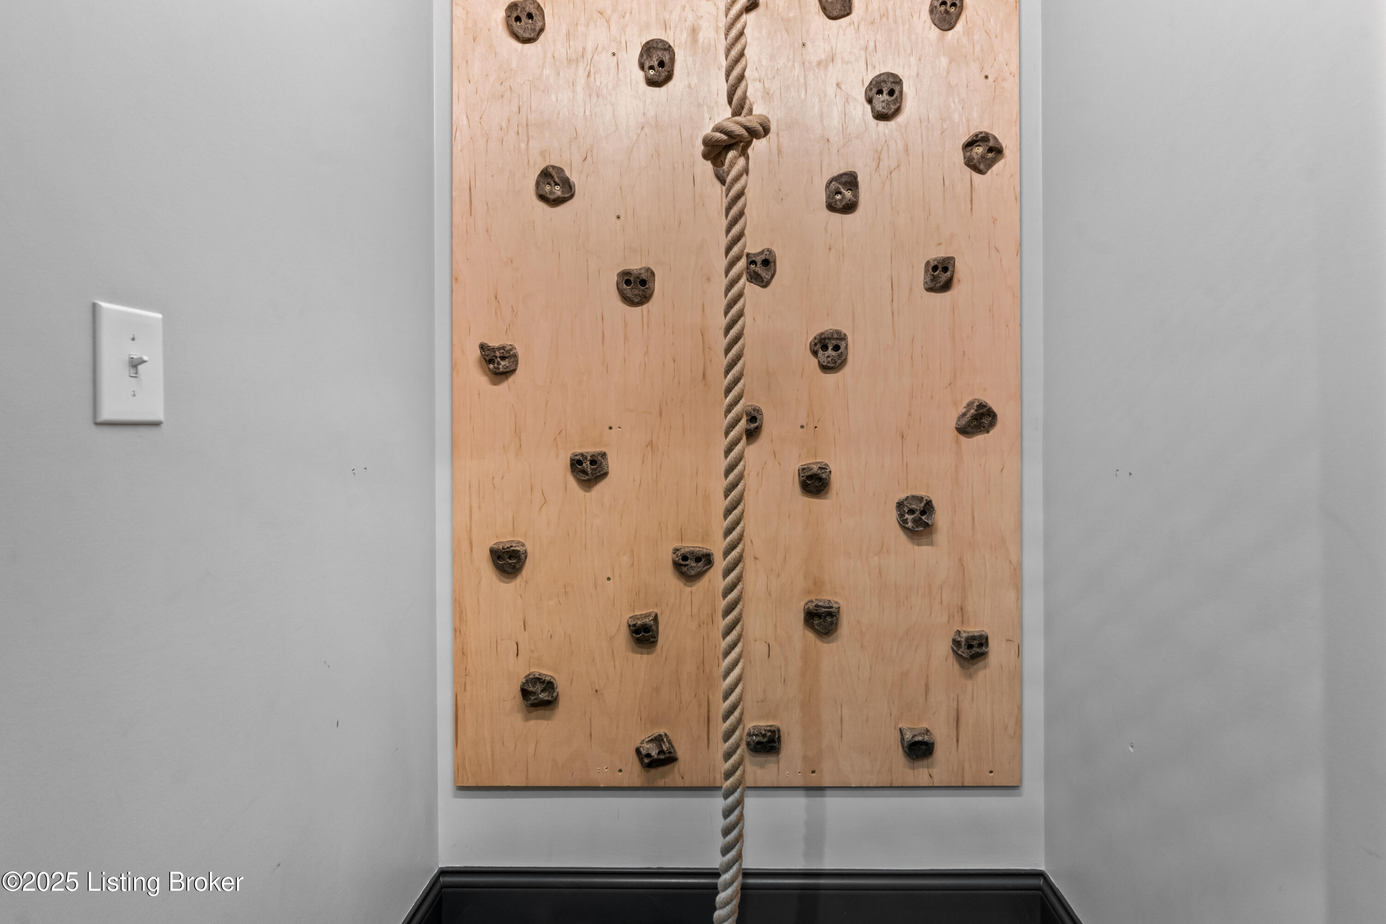
Kid gaming room with rock well and climbing net.
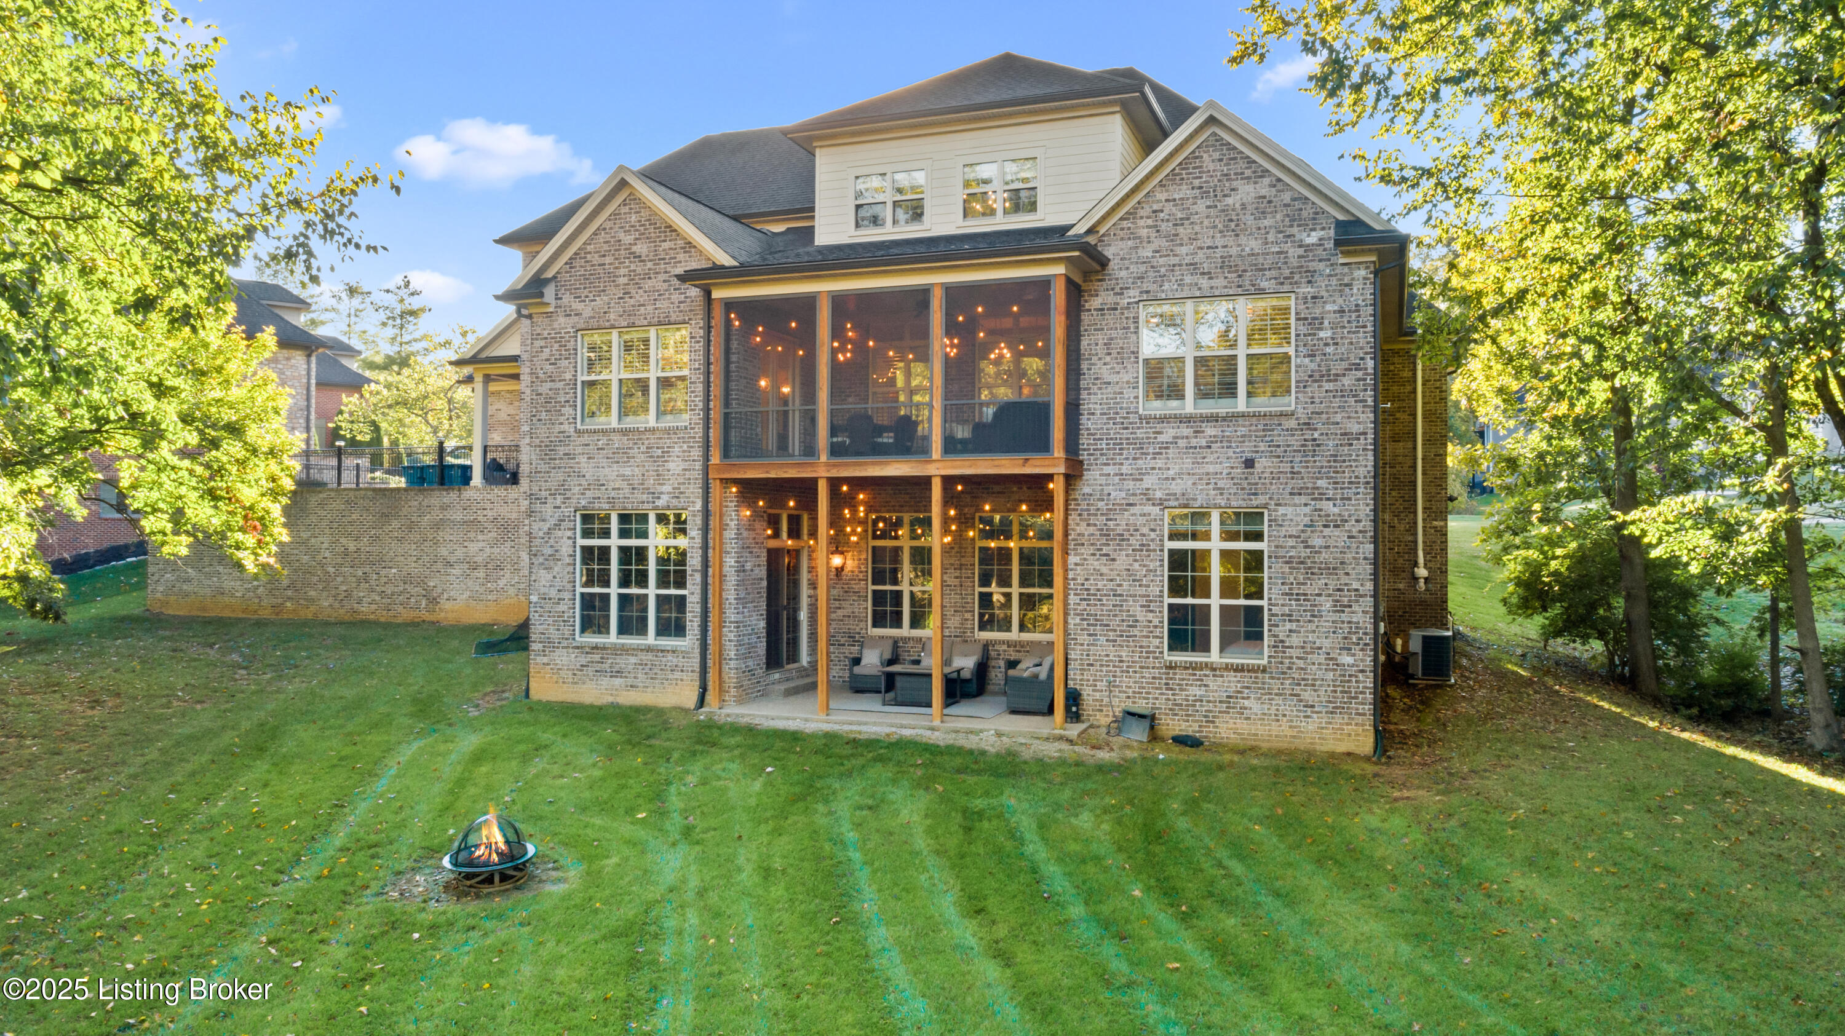
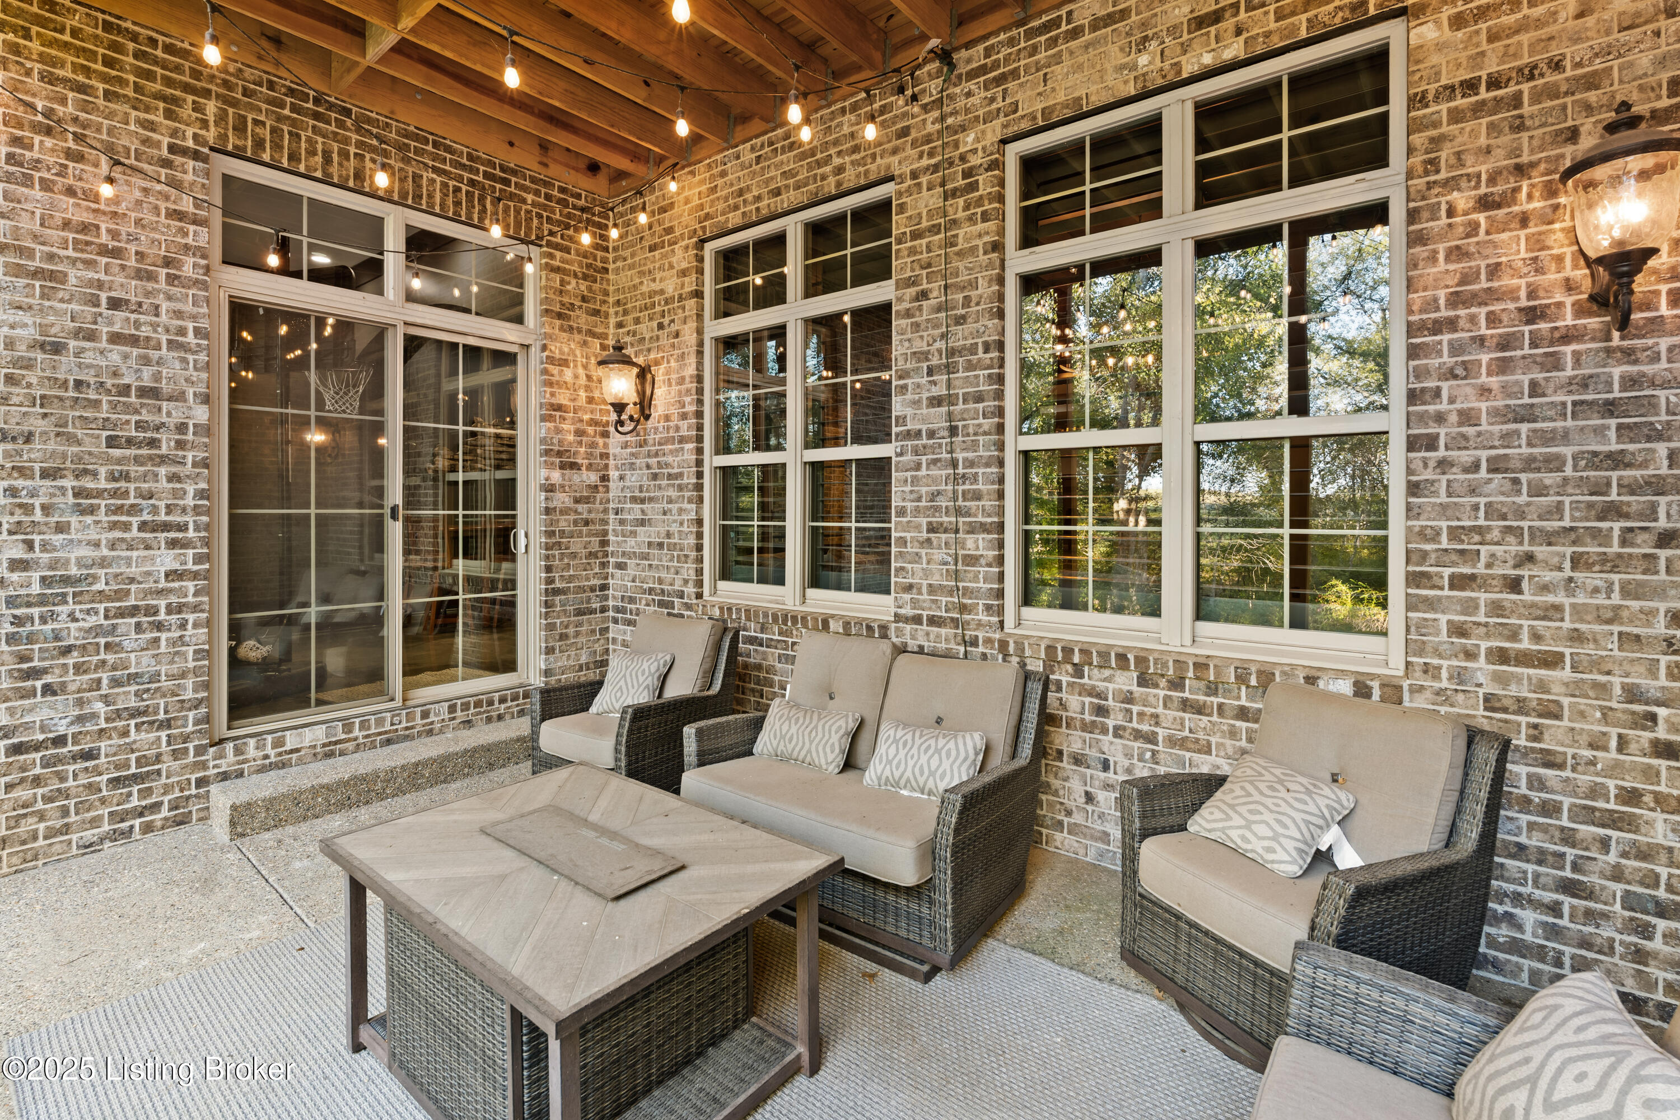
Both a screened in and covered outdoor entertainment area.
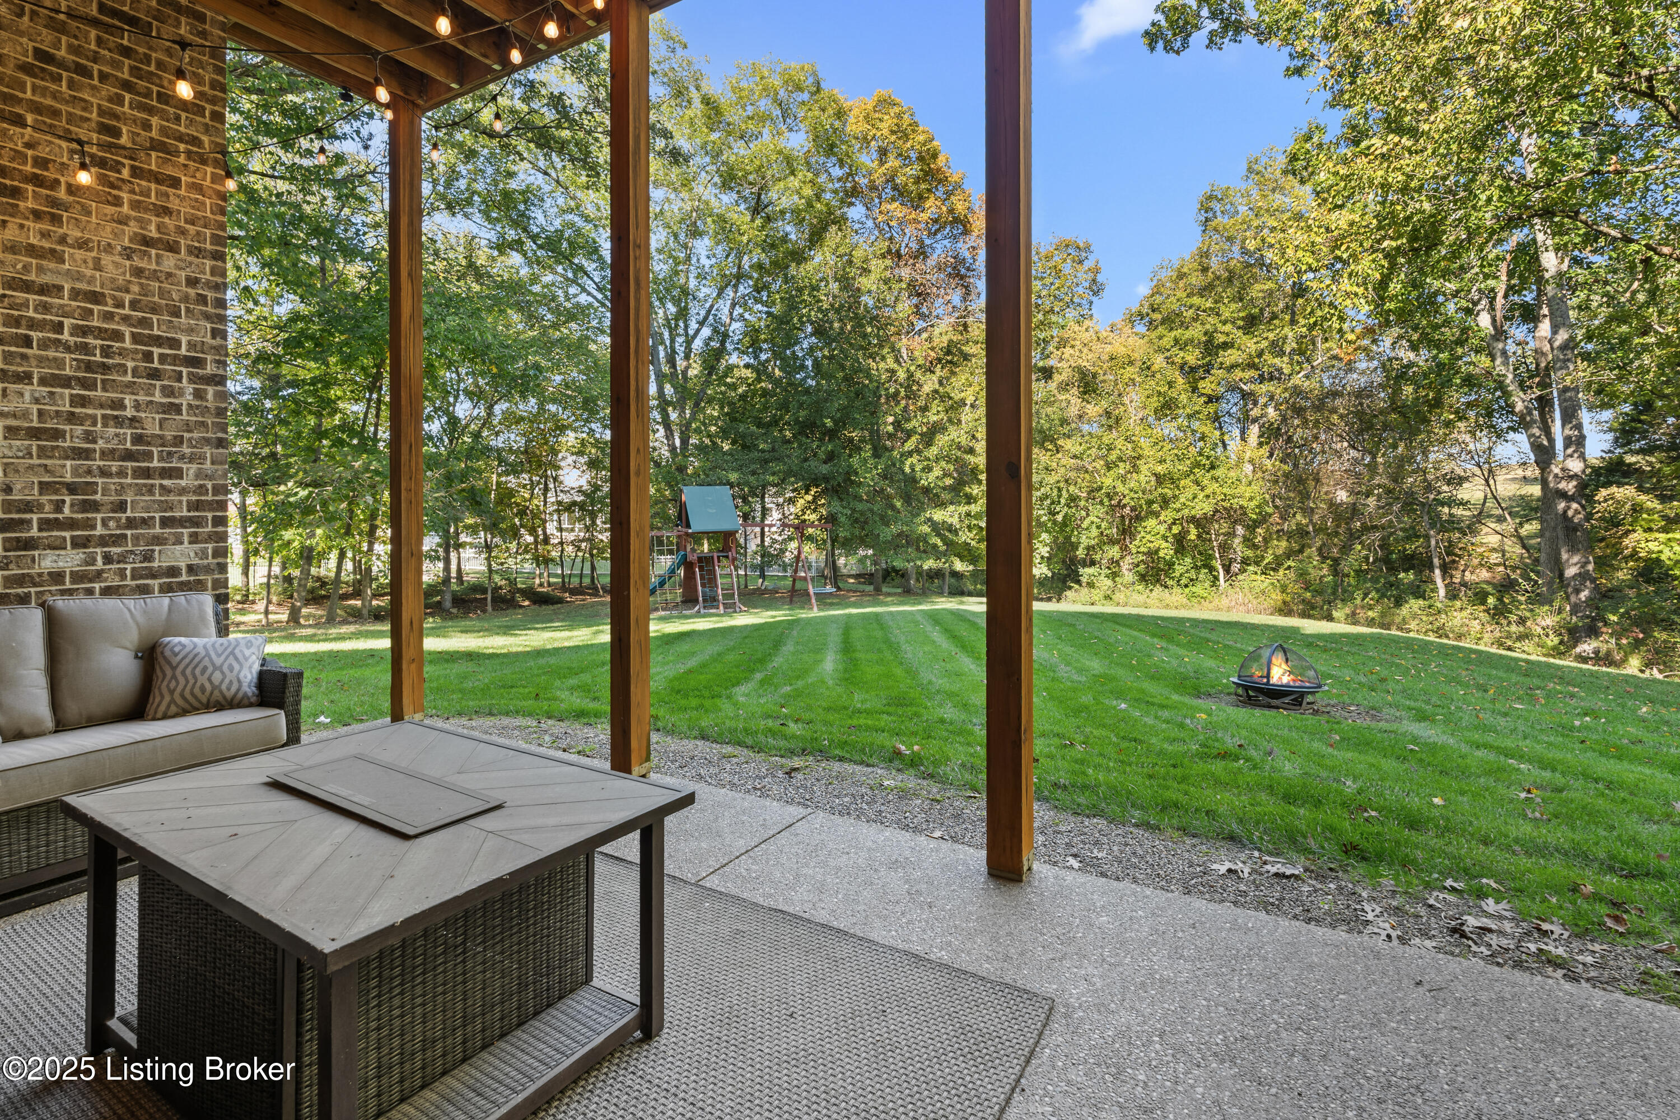
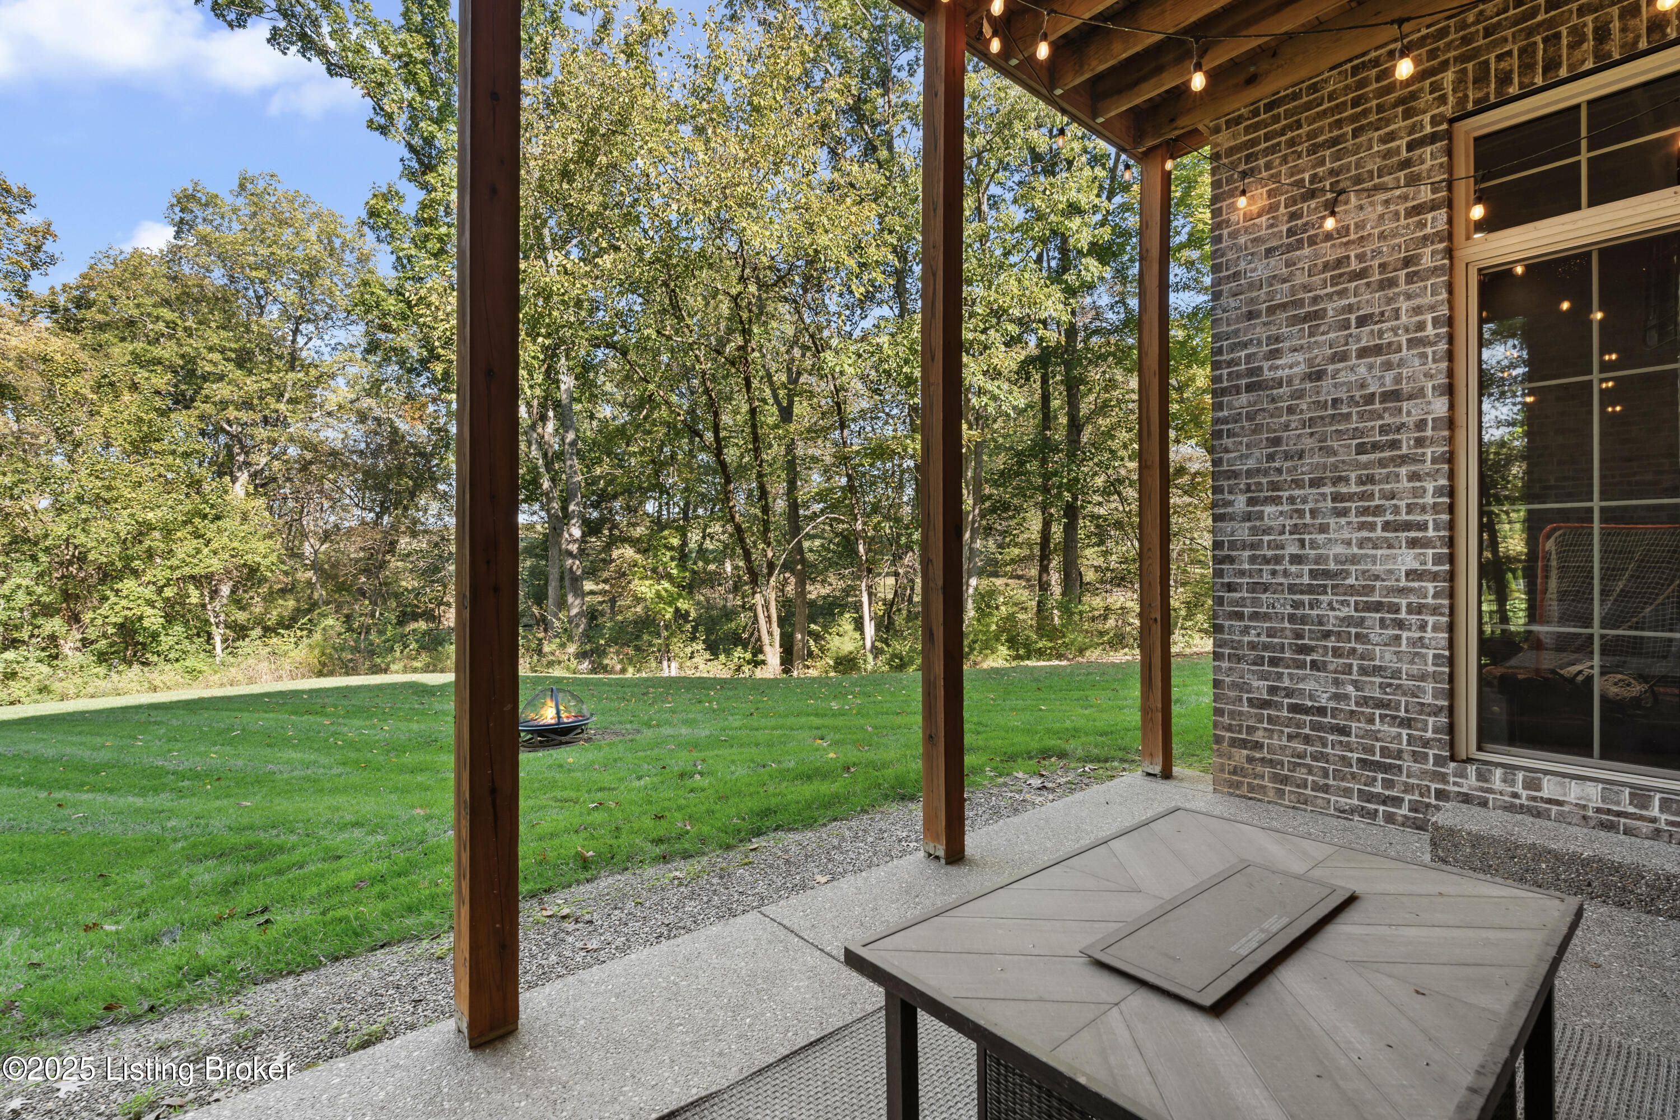
Lower level outdoor living.
Wonderfully maintained, large yard.
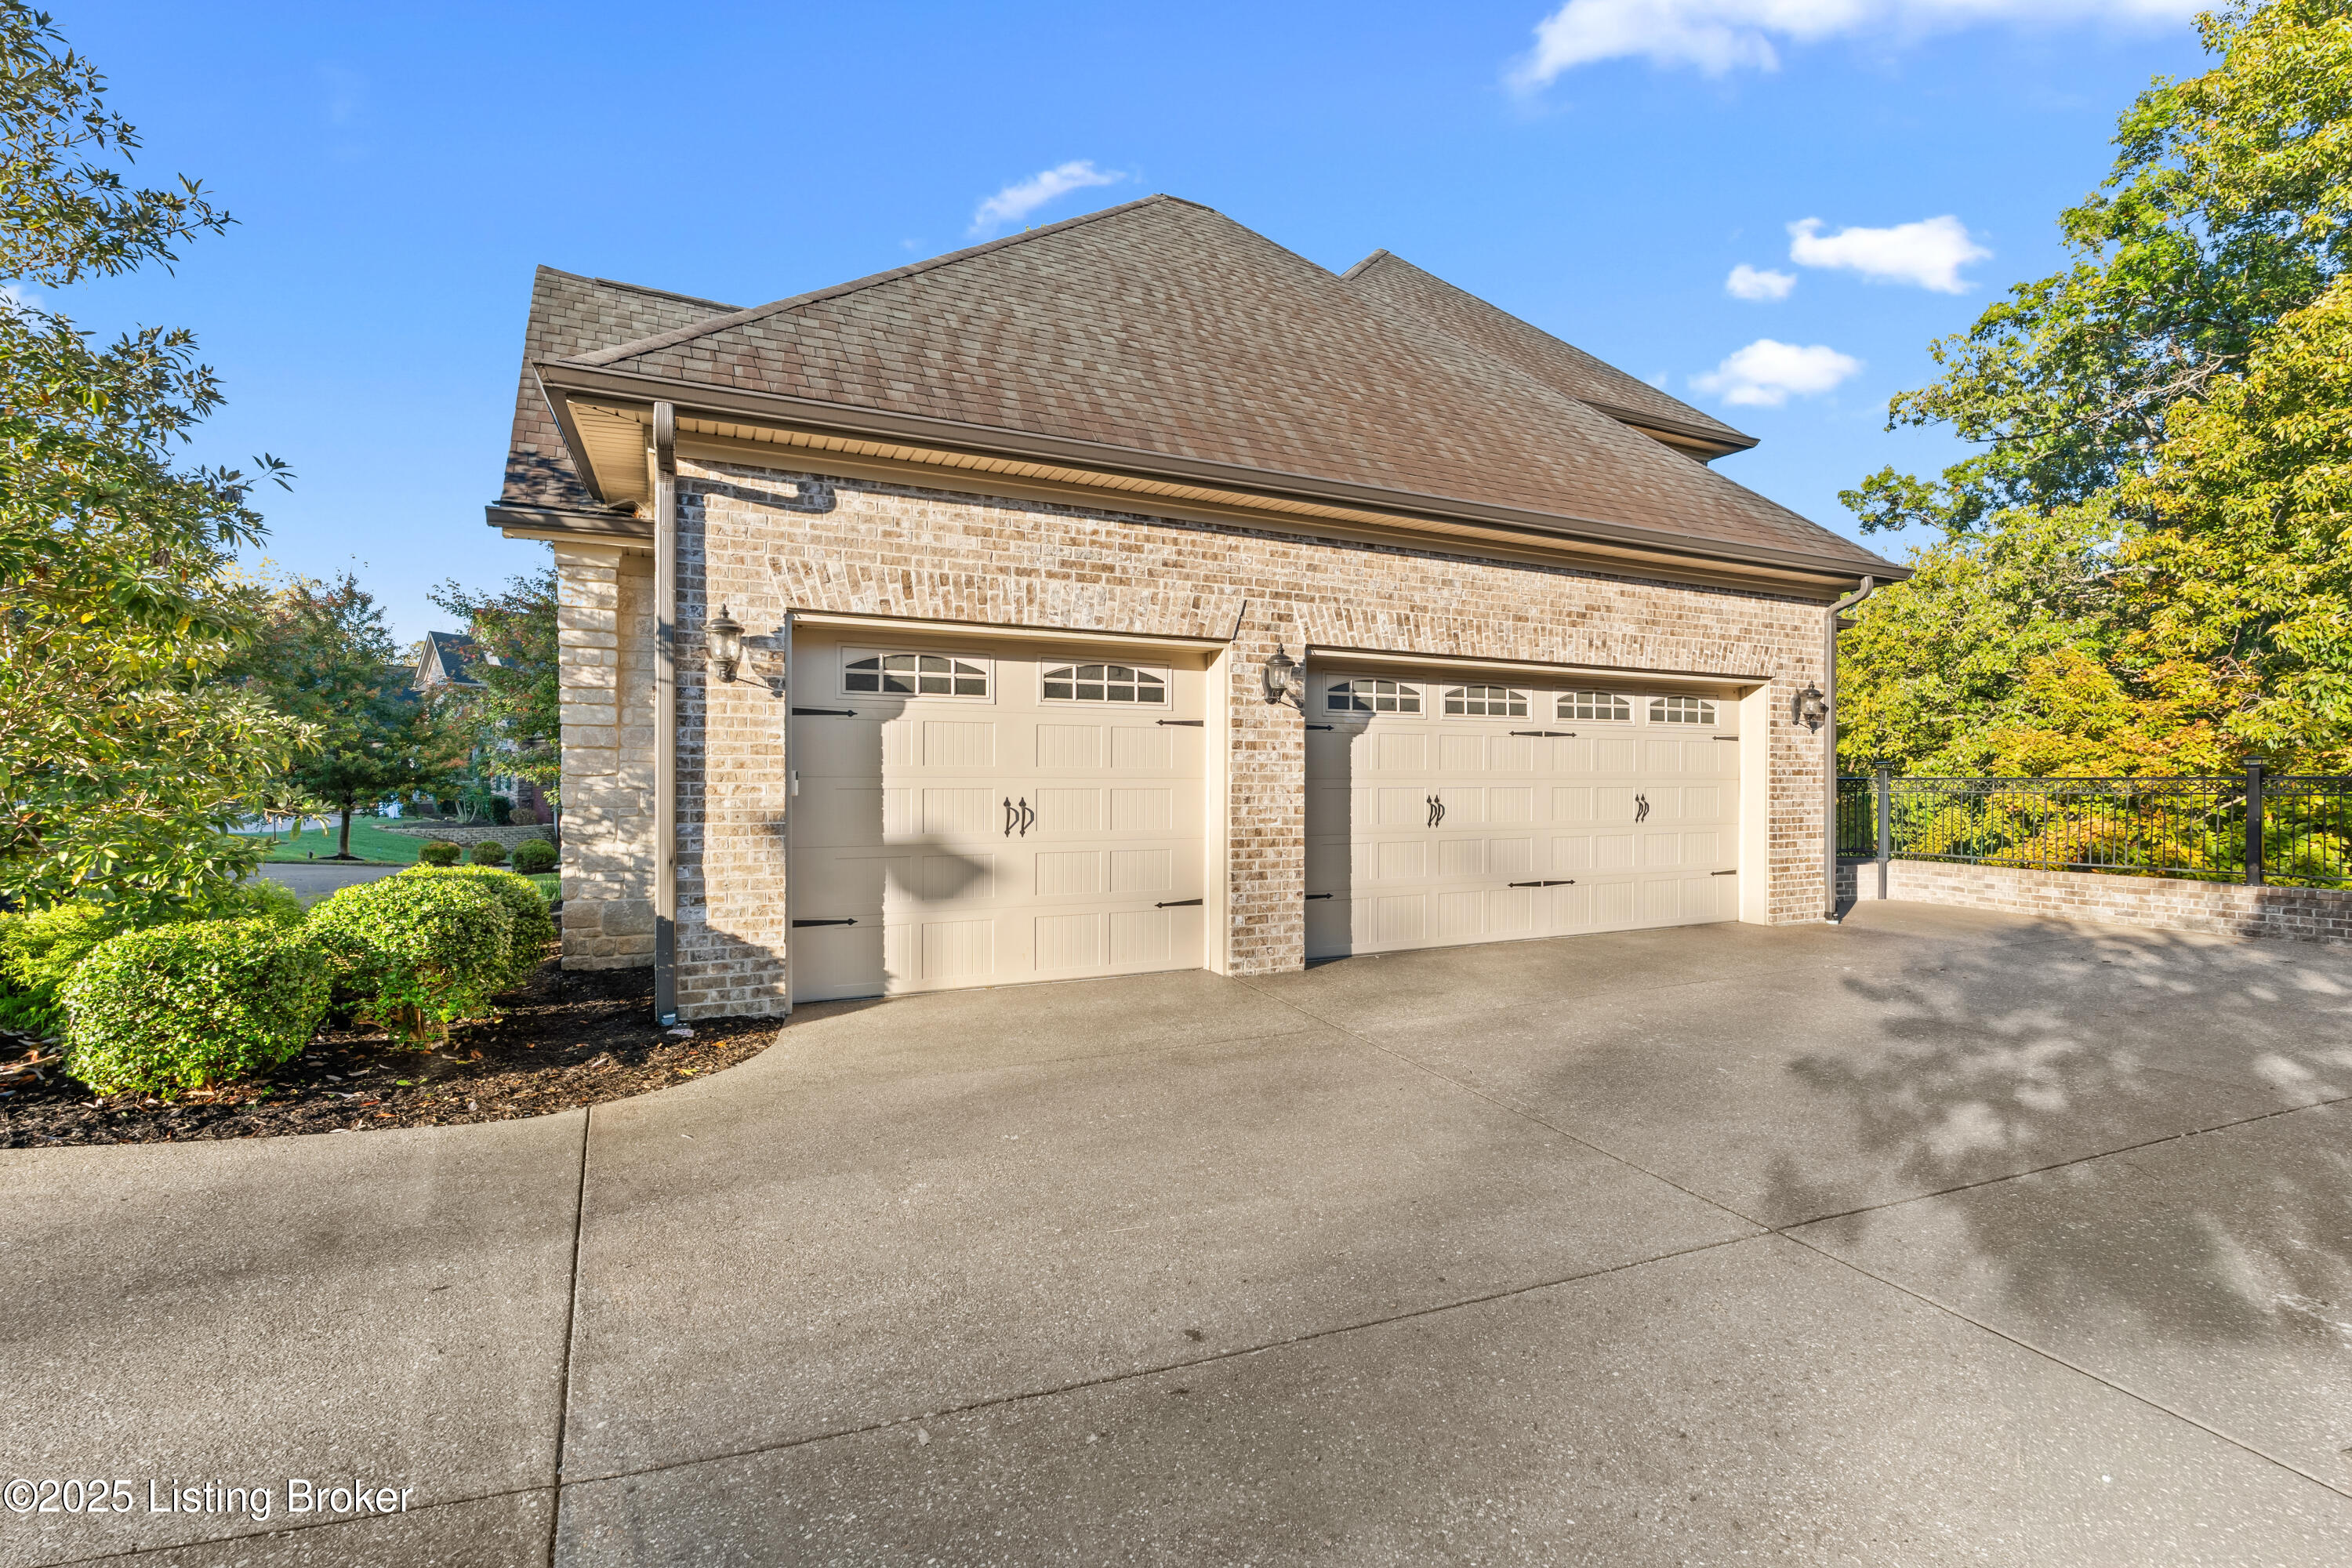
Oversized 3 car garage. Garage was built extra deep to allow for additional space.
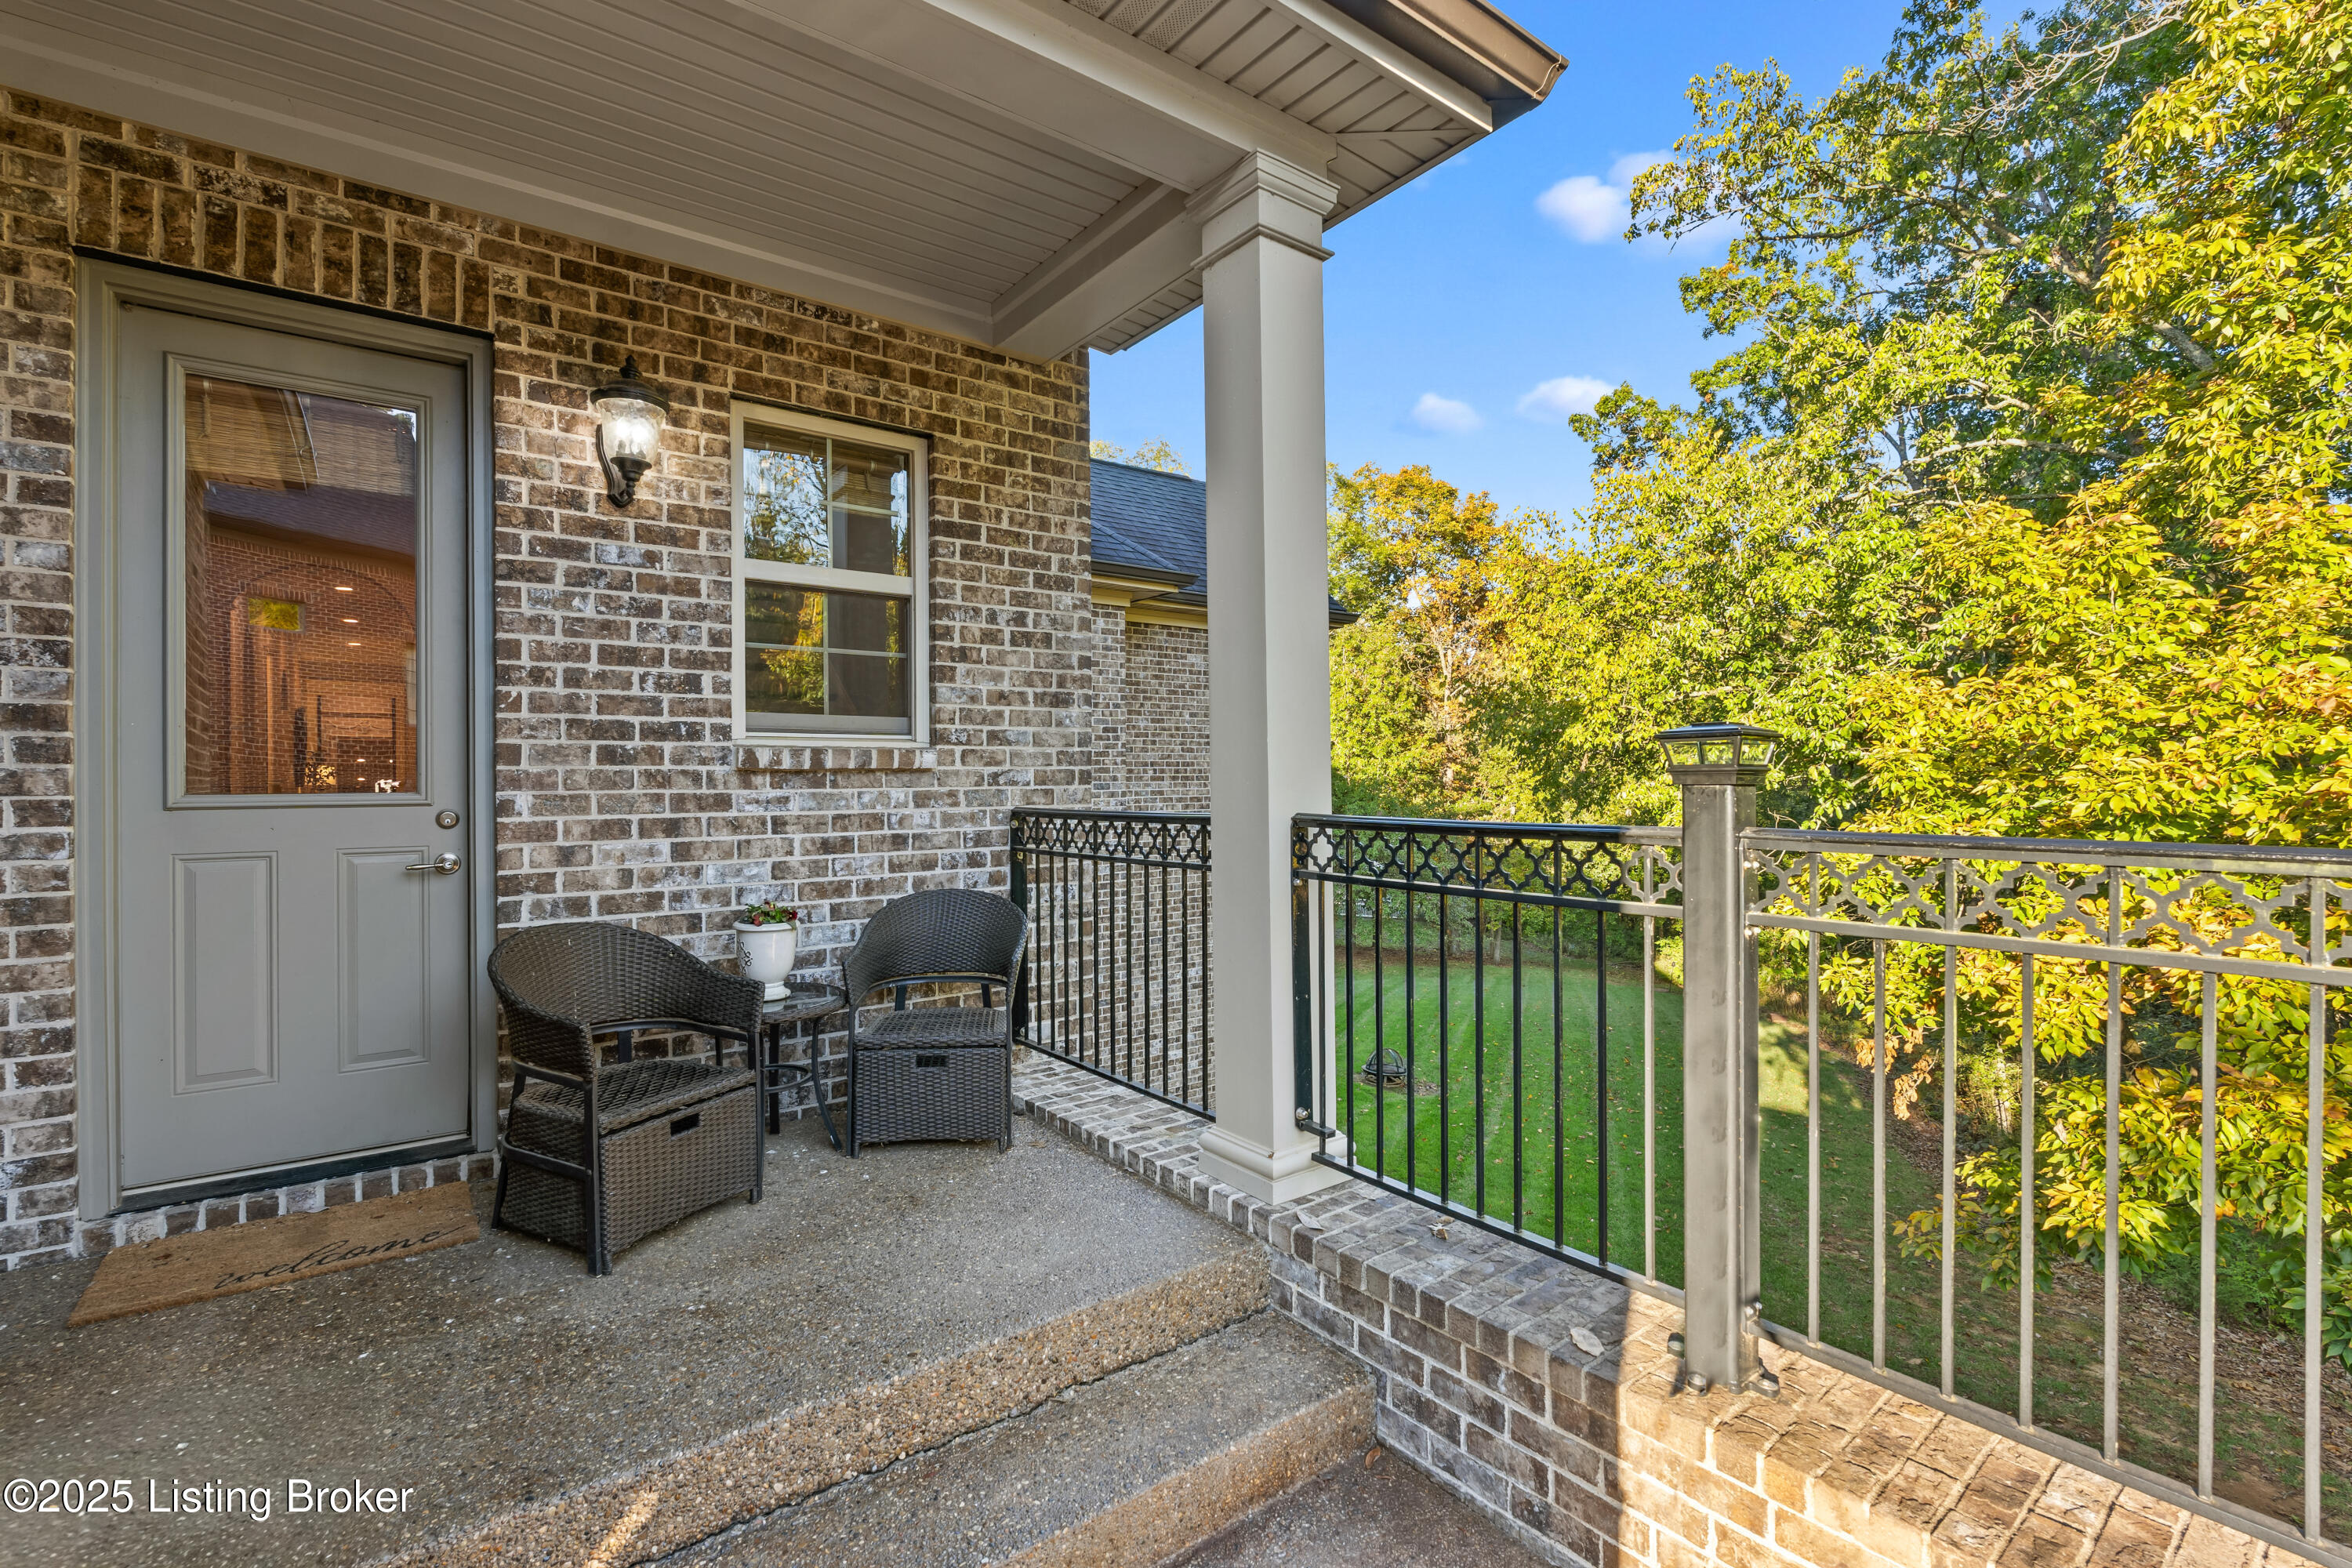
Side entrance to mudroom with a view of private yard.
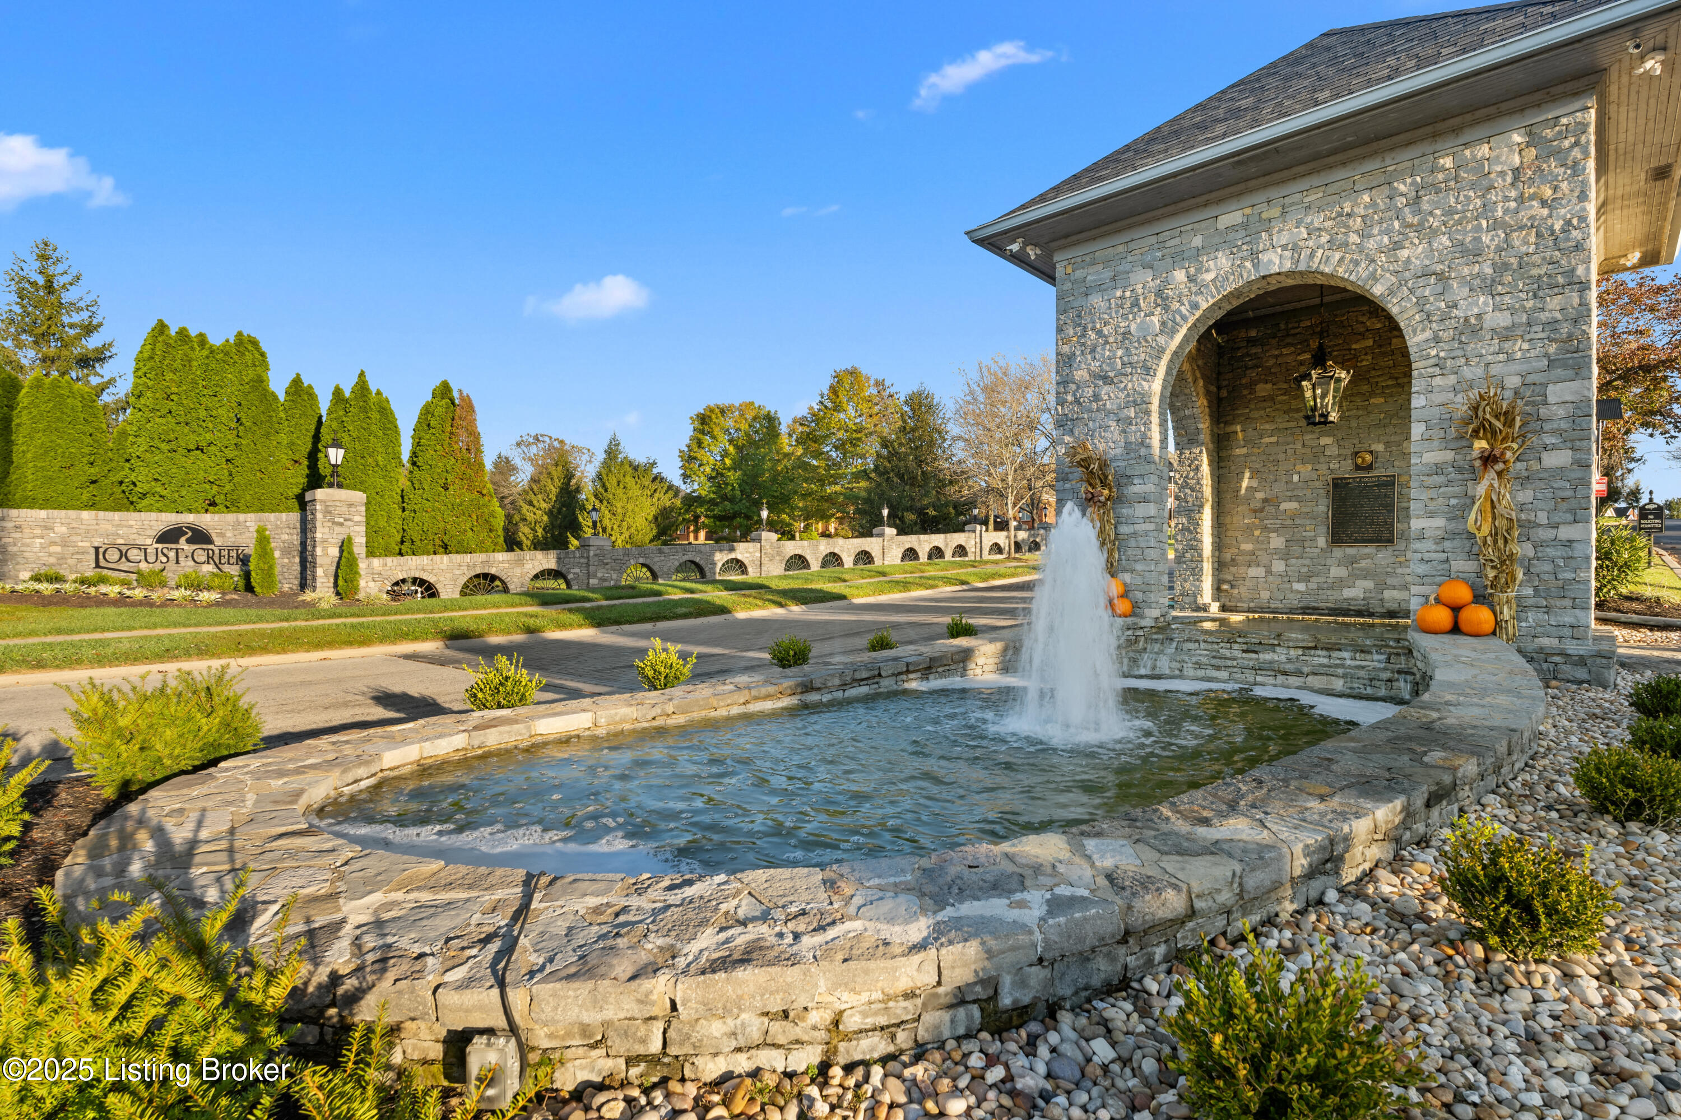
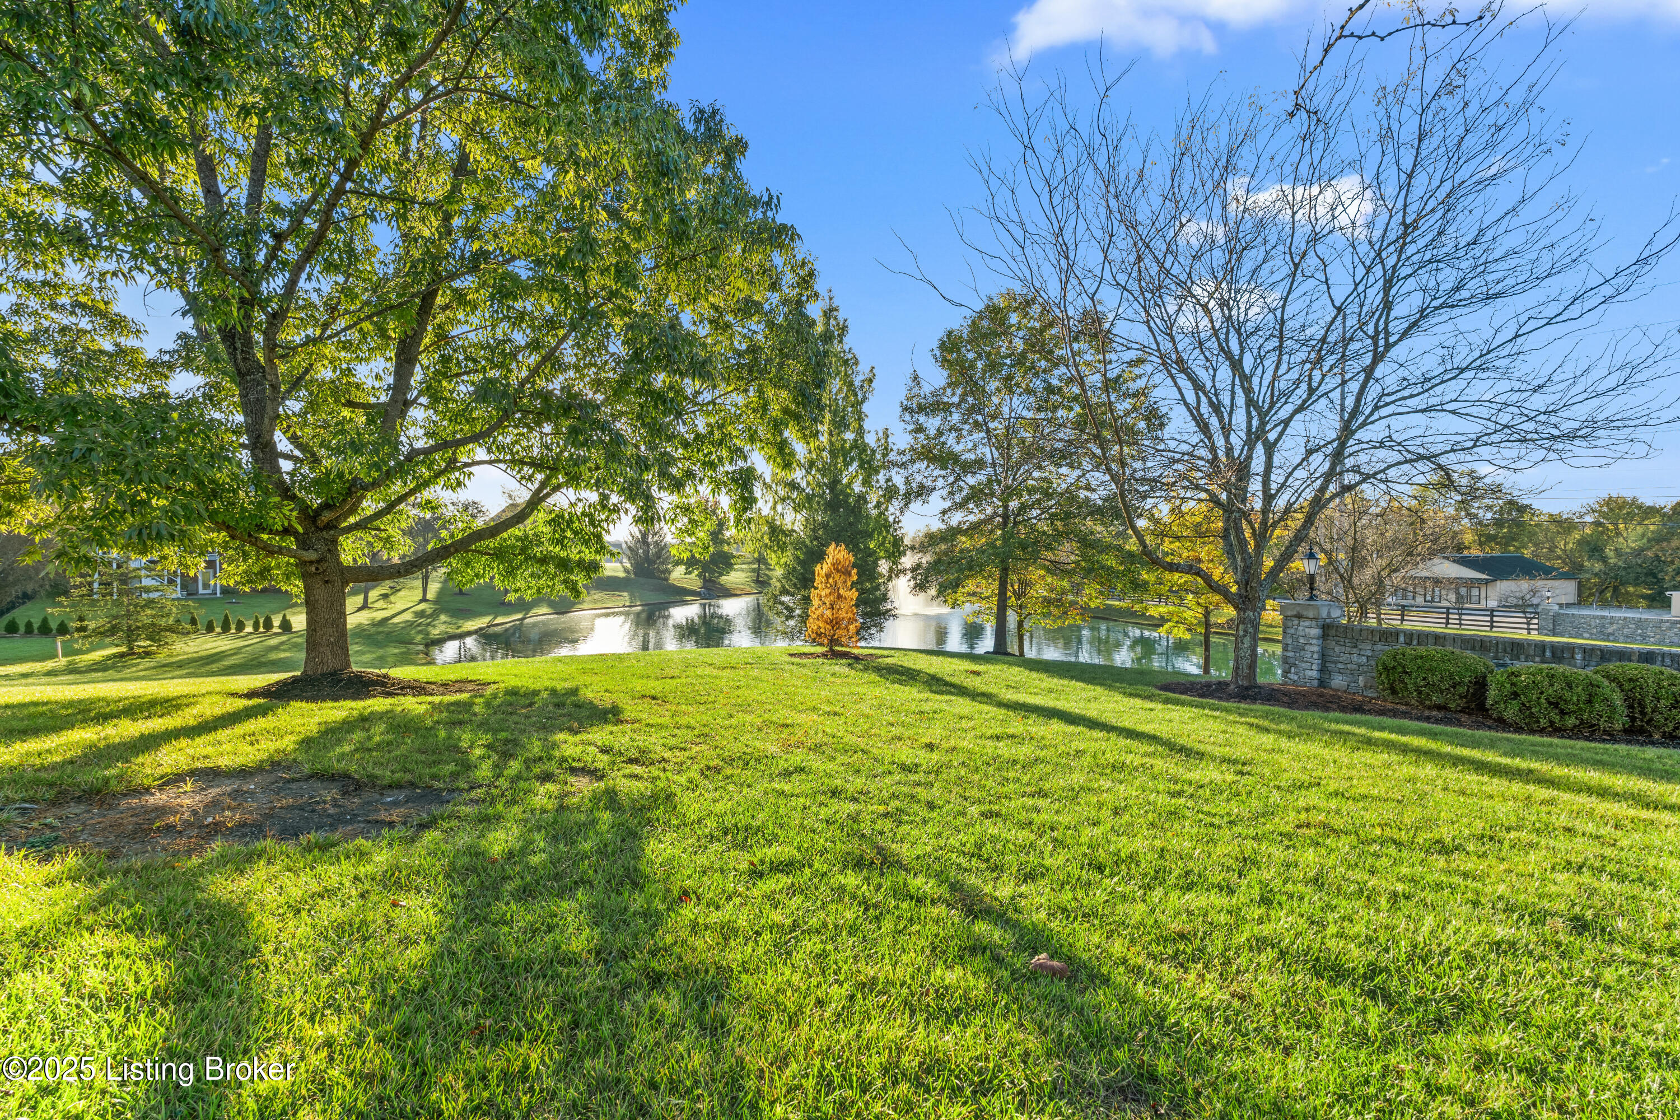
Locust Creek neighborhood entrance.