 In-Person: 10/25 2:00 PM - 4:00 PM

238 Forest View Ridge,Shelbyville, KY 40065
Shelbyville, KY 40065

Description
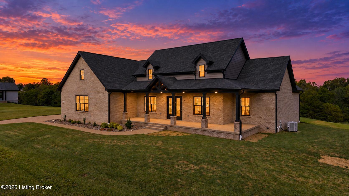
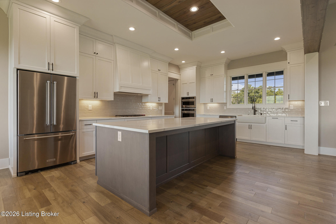
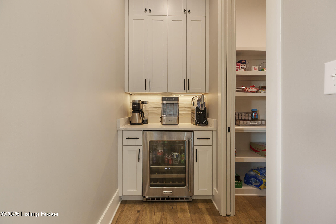
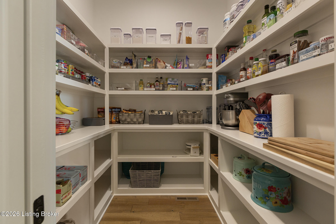
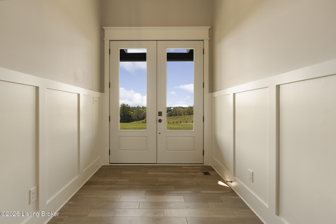
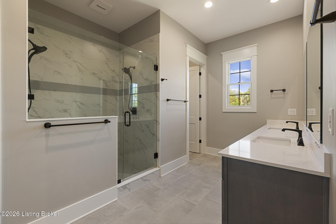
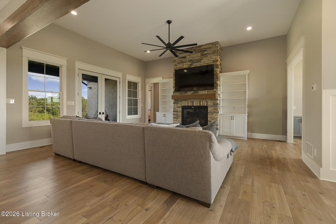
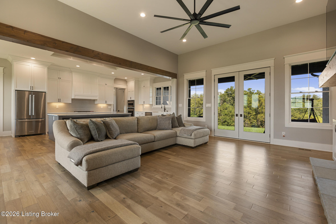
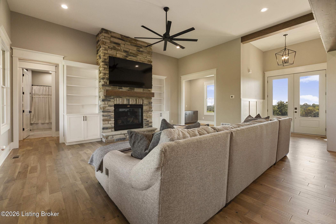
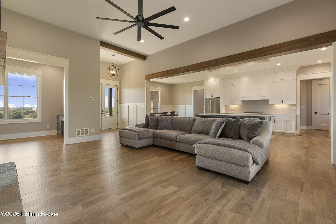
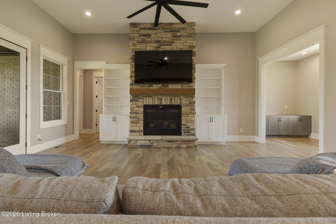
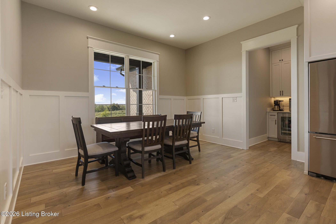
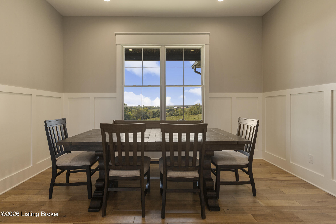
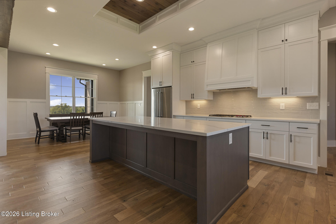
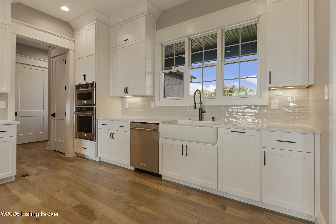
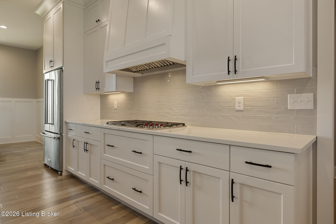
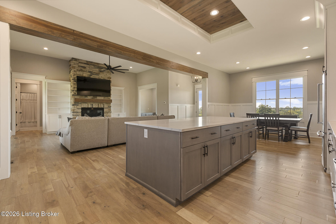
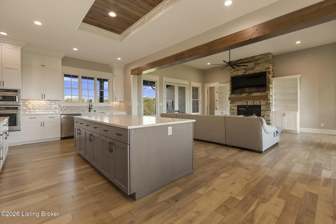
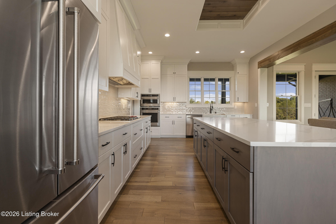
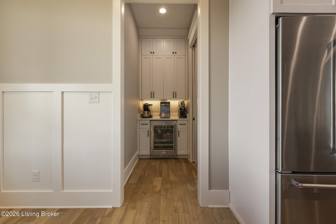
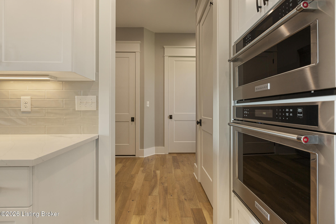
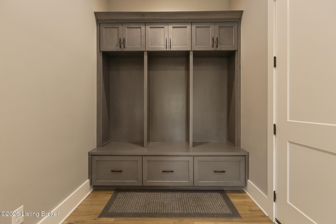
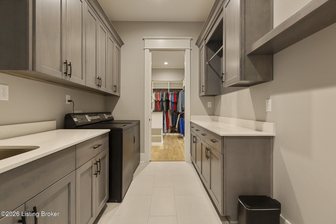
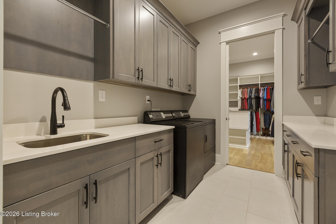
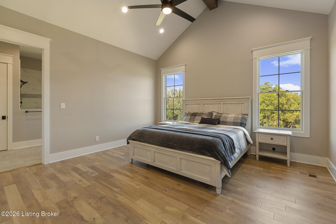
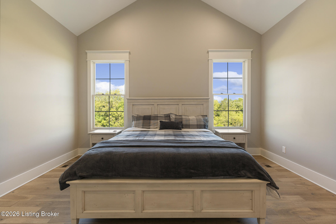
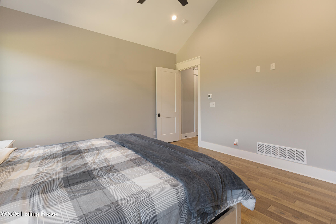
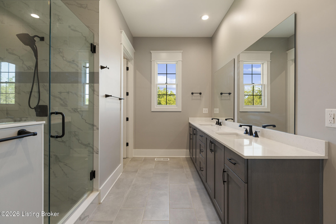
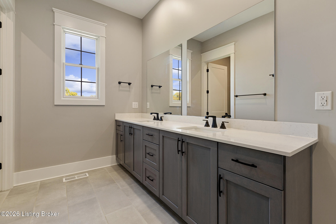
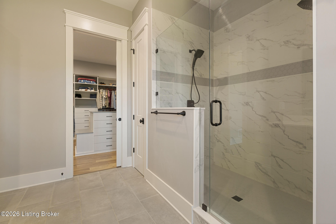
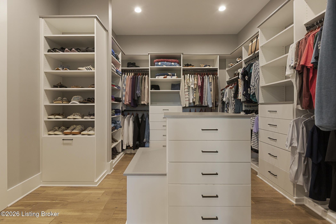
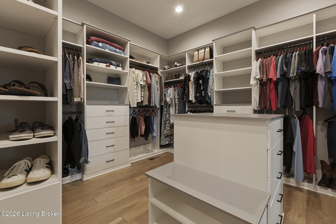
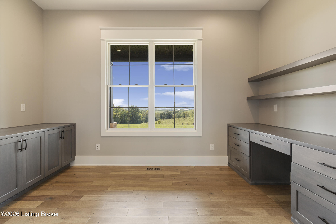
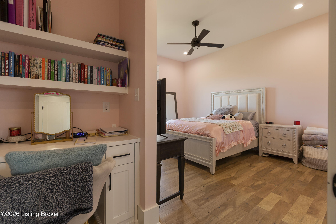
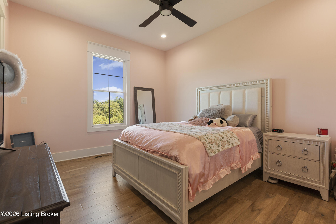
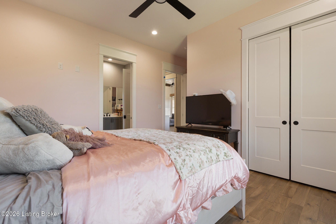
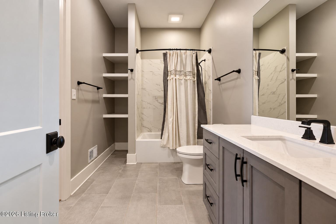
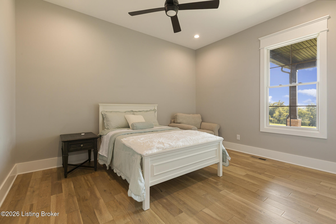
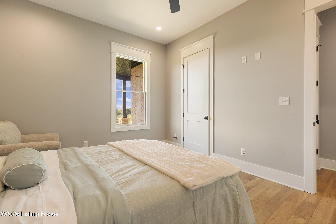
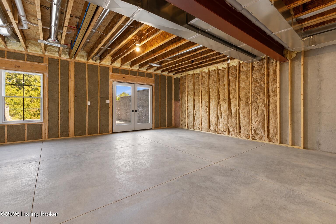
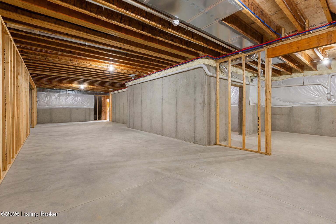
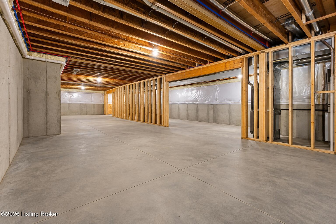
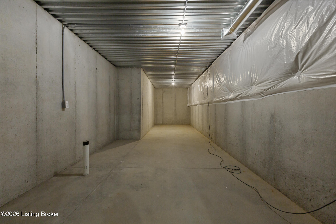
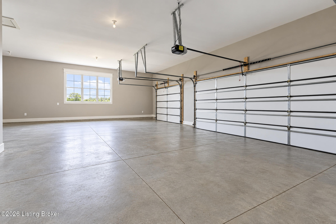
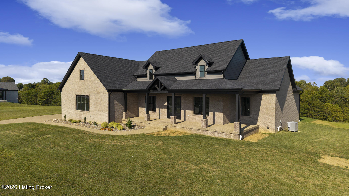
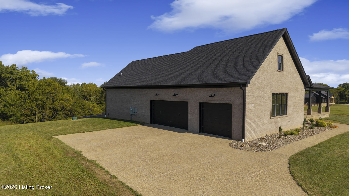
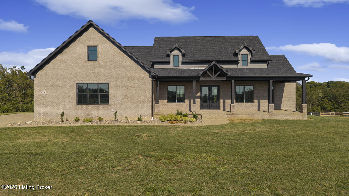
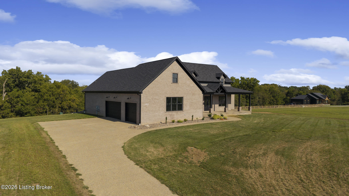
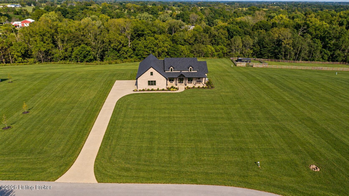
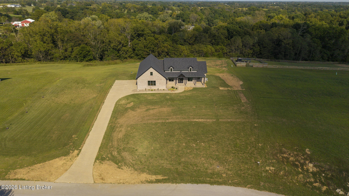
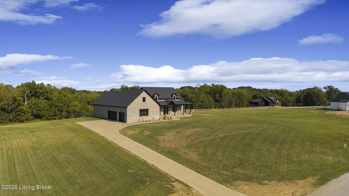
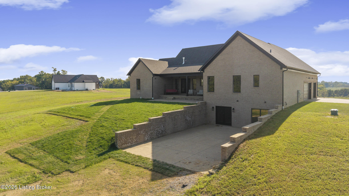
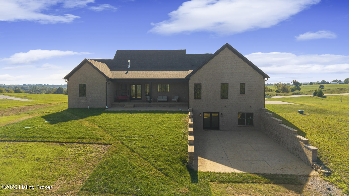
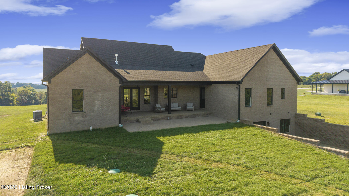
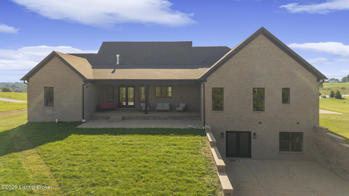
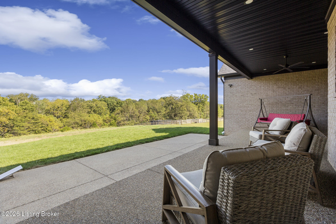
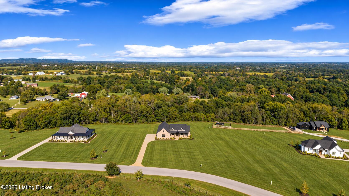
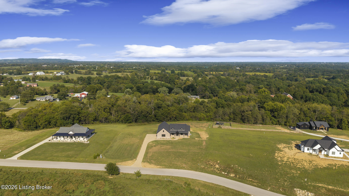
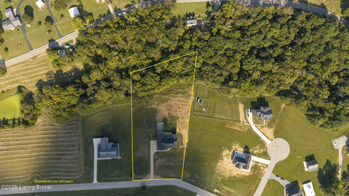
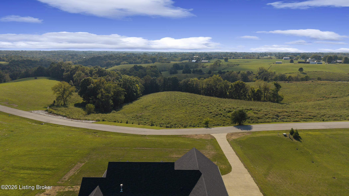
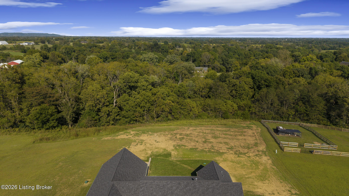
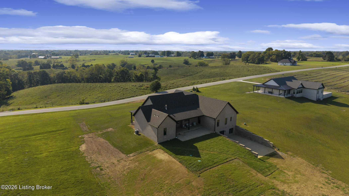
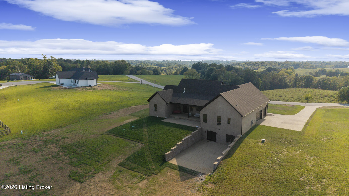
Perched on 2.5 acres along the ridgeline of The Views at Southville, 238 Forest View Ridge is a nearly new custom ranch where exceptional craftsmanship, thoughtful design, and expansive Kentucky views come together beautifully. Built less than two years ago by Unbridled Homes, this residence makes an immediate impression with its striking elevation, wraparound front porch, and commanding setting. Inside, soaring 12-foot ceilings define the main living spaces, with 10-foot ceilings throughout the remainder of the home, 8-foot doors, beautiful Craftsman-inspired trimwork, and an abundance of natural light. Engineered hardwood flooring extends throughout the home with no carpet anywhere. The centerpiece is an extraordinary gourmet kitchen designed as much for entertaining as everyday living. Quartz countertops, Vittitow custom cabinetry, soft-close doors and drawers, and a Wolf range are complemented by an incredible butler's pantry that dramatically expands the kitchen's storage and workspace. A substantial wood beam provides architectural definition between the kitchen, dining area, and great room while preserving the open-concept design. The great room is anchored by a dramatic floor-to-ceiling stone fireplace with custom built-ins, creating a spectacular focal point for the home's central gathering space. An adjoining office features custom built-in desks and cabinetry and integrates beautifully into the floor plan. The private primary suite occupies its own wing of the home. The spa-inspired bath features an oversized tiled shower with dual shower heads and a large double vanity. The custom Closet Factory dressing room is exceptional in both scale and organization, with extensive built-in shelving and a center island with drawer storage. Even the laundry room was designed to impress, with quartz countertops, a sink, and extensive cabinetry. Its convenient pass-through design connects directly to the primary closet, creating an exceptionally functional owner's suite. On the opposite side of this split-bedroom ranch, two generously sized bedrooms provide privacy for family or guests. One features a built-in desk area and direct access to the full bath. Outdoor living is equally impressive. The wraparound front porch and covered rear porch provide multiple places to enjoy the property's elevated setting and the wide-open, big-sky views that distinguish this unique neighborhood. The unfinished walkout lower level encompasses essentially the same footprint as the home above, offering tremendous potential for future living and entertaining space. Tall ceilings and expansive open areas provide a blank canvas for a theater, recreation room, fitness space, additional bedroom, or guest suite. The septic system has already been sized to accommodate an additional bedroom. Perhaps the most unique feature downstairs is the substantial concrete safe room, constructed with concrete on all sides and designed to accommodate a Fort Knox vault door, with rough-ins already in place for ventilation and electricity. An extra-deep three-car garage with tall ceilings provides abundant space for vehicles, storage, a workshop, or recreational equipment. The Views at Southville is one of Shelby County's hidden gems, offering the tranquility and scenery of country living while remaining convenient to Shelbyville, Taylorsville, Frankfort, and Louisville. The neighborhood sits near the intersection of Highways 44 and 53 and the beloved Carriss's Grocery, a local institution known for its breakfasts and burgers. Louisville International Airport is just over 30 minutes away, with Frankfort approximately 30 minutes from the property. Nearly new construction. 2.5 acres. Exceptional craftsmanship. Remarkable outdoor views. And one of the most thoughtfully designed ranch floor plans you'll find. 238 Forest View Ridge isn't simply a beautiful home-it is a property that needs to be experienced in person. Schedule your private showing today.
Details
| MLS # | 1730004 |
|---|---|
| Listing Type | For Sale |
| Style | House |
| HOA Dues | $138 |
| Sub-Type | Resale |
| Status | Active |
| Year | 2024 |
| Days On Site | 29 |
| Listing Provided By | Semonin Realtors | Josh Arthurs |
Features
| Bed(s) | 3 |
|---|---|
| Bath(s) | 2 Total |
| SQ Feet | 2,693 |
| Garage | 3 |
| Basement | Y |
| Story(s) | 1 |
| Acreage | 2.52 |
Area Information
| State | KY |
|---|---|
| County | Shelby |
| City | Shelbyville |
| Zip Code | 40065 |
| Area | 30 Shelby County |
| Community Name | The Views at Southville |
| School District | Shelby |
| High School | Shelby |
| Listing VS Median (in The Views at Southville) | |
Price: $924,900 low | high Med: $924,900 sqft: 2,693 low | high Med: 2,693 $ / sqft: $343 low | high Med: $343 On site: 29 low | high Med: 29 | |
Market Activity 40065
Request a showing
Request a showing
Contact
Learn More About This Property

| Open House |
|---|
| In-Person 10/25 2:00 PM - 4:00 PM |
| State | KY |
|---|---|
| County | Shelby |
| City | Shelbyville |
| Zip Code | 40065 |
| Area | 30 Shelby County |
| Community Name | The Views at Southville |
| School District | Shelby |
| High School | Shelby |
| Listing VS Median (in The Views at Southville) | |
Price: $924,900 low | high Med: $924,900 sqft: 2,693 low | high Med: 2,693 $ / sqft: $343 low | high Med: $343 On site: 29 low | high Med: 29 | |
 |  |  |
© 2026 Coldwell Banker McMahan. All Rights Reserved. Coldwell Banker® and the Coldwell Banker Logo are registered service marks owned by Coldwell Banker Real Estate LLC. Coldwell Banker McMahan fully supports the principles of the Fair Housing Act and Equal Opportunity Act. Each franchise is independently owned and operated. Any services or products provided by independently owned and operated franchises are not provided by, affiliated with or related to Coldwell Banker Real Estate LLC nor any of its affiliated companies.
